Welcome to Barrett Pointe by DRB Homes, featuring the Seaton plan at Homesite 11. This thoughtfully crafted townhome offers 4 bedrooms, 3.5 baths, a rear-entry 2-car garage, and a bright, modern layout with elevated finishes designed for comfort and style. The lower level includes a guest bedroom and full bathroom, and convenient access to the rear-facing garage make this level both practical and versatile. The middle level serves as the main living area and features an open layout with 10-foot ceilings. The family room transitions easily into the gourmet kitchen and breakfast area, creating an ideal space for relaxing and entertaining. The kitchen offers stainless steel appliances, a gas cooktop with a vent hood, quartz countertops, and a stylish tile backsplash. A linear electric fireplace with a shiplap accent wall adds a warm and modern touch. This level also includes a half bath and opens to a covered rear deck for outdoor enjoyment. The upper level includes dual owner's suites, both with oversized showers, dual vanities, walk-in closets and tray ceilings. Laundry closet is conveniently located in the hallway between the bedrooms. Barrett Pointe offers a peaceful lakeside setting with a community dock, walking path, firepit seating, benches, swing, and dog park. As Kennesaw’s only new townhome community with lake views, it places you just one mile from I-75 and 575, and minutes from Kennesaw State University, Town Center Mall, restaurants, shopping, parks, and outdoor recreation. With only 30 luxury townhomes in the entire community, this is a rare opportunity to enjoy a lifestyle that blends convenience, tranquility, and modern living. Come experience Barrett Pointe for yourself and discover why this is the perfect place to call home! Photos may include images of a model home Please note: If the buyer is represented by a broker/agent, DRB REQUIRES the buyer’s broker/agent to be present during the initial meeting with DRB’s sales personnel to ensure proper representation. If buyer’s broker/agent is not present at initial meeting DRB Group Georgia reserves the right to reduce or remove broker/agent compensation.
Active under contract
$472,497
1843 Marisol Cir NW, Kennesaw, GA 30144
4beds
1,881sqft
Townhouse, Residential
Built in 2026
-- sqft lot
$471,500 Zestimate®
$251/sqft
$275/mo HOA
What's special
- 47 days |
- 81 |
- 7 |
Zillow last checked:
Listing updated:
Listed by:
DRB Team Listings,
DRB Group Georgia, LLC 770-478-4036
Source: FMLS GA,MLS#: 7783111
Facts & features
Interior
Bedrooms & bathrooms
- Bedrooms: 4
- Bathrooms: 4
- Full bathrooms: 3
- 1/2 bathrooms: 1
Rooms
- Room types: Other
Primary bedroom
- Level: Upper
Bedroom
- Level: Lower
Bedroom
- Level: Upper
Primary bathroom
- Level: Upper
Bathroom
- Level: Upper
Bathroom
- Level: Lower
Kitchen
- Level: Main
Laundry
- Level: Upper
Living room
- Level: Main
Heating
- Central, Electric, Forced Air, Zoned
Cooling
- Ceiling Fan(s), Central Air, Electric, Zoned
Appliances
- Included: Dishwasher, Disposal, Electric Oven, Electric Water Heater, Gas Cooktop, Microwave, Range Hood
- Laundry: Laundry Closet, Upper Level
Features
- Crown Molding, Double Vanity, High Ceilings 9 ft Lower, High Ceilings 9 ft Upper, High Ceilings 10 ft Main, High Speed Internet, Recessed Lighting, Tray Ceiling(s), Walk-In Closet(s)
- Flooring: Luxury Vinyl
- Windows: Double Pane Windows
- Basement: None
- Attic: Pull Down Stairs
- Number of fireplaces: 1
- Fireplace features: Electric, Insert, Living Room
- Common walls with other units/homes: End Unit
Interior area
- Total structure area: 1,881
- Total interior livable area: 1,881 sqft
- Finished area above ground: 1,881
- Finished area below ground: 0
Video & virtual tour
Property
Parking
- Total spaces: 2
- Parking features: Attached, Garage, Garage Faces Rear
- Attached garage spaces: 2
Accessibility
- Accessibility features: None
Features
- Levels: Three Or More
- Patio & porch: Deck
- Exterior features: Awning(s), Balcony, Lighting, No Dock
- Pool features: None
- Spa features: None
- Fencing: None
- Has view: Yes
- View description: Lake, Trees/Woods
- Has water view: Yes
- Water view: Lake
- Waterfront features: None
- Body of water: None
Lot
- Features: Corner Lot
Details
- Additional structures: None
- Other equipment: None
- Horse amenities: None
Construction
Type & style
- Home type: Townhouse
- Architectural style: Contemporary
- Property subtype: Townhouse, Residential
- Attached to another structure: Yes
Materials
- Brick, HardiPlank Type
- Foundation: Slab
- Roof: Composition,Shingle
Condition
- New Construction
- New construction: Yes
- Year built: 2026
Details
- Builder name: DRB Homes
- Warranty included: Yes
Utilities & green energy
- Electric: 110 Volts, 220 Volts in Garage
- Sewer: Public Sewer
- Water: Public
- Utilities for property: Cable Available, Electricity Available, Natural Gas Available, Phone Available, Sewer Available, Underground Utilities, Water Available
Green energy
- Energy efficient items: None
- Energy generation: None
Community & HOA
Community
- Features: Community Dock, Dog Park, Homeowners Assoc, Lake, Near Public Transport, Near Schools, Near Shopping, Near Trails/Greenway, Sidewalks, Street Lights, Other
- Security: Fire Sprinkler System, Smoke Detector(s)
- Subdivision: Barrett Pointe
HOA
- Has HOA: Yes
- Services included: Maintenance Grounds, Reserve Fund
- HOA fee: $275 monthly
Location
- Region: Kennesaw
Financial & listing details
- Price per square foot: $251/sqft
- Date on market: 6/5/2026
- Cumulative days on market: 47 days
- Listing terms: 1031 Exchange,Cash,Conventional,FHA,VA Loan
- Ownership: Fee Simple
- Electric utility on property: Yes
- Road surface type: Asphalt
Estimated market value
$471,500
$448,000 - $495,000
$2,718/mo
Price history
| Date | Event | Price |
|---|---|---|
| 7/14/2026 | Pending sale | $472,497$251/sqft |
Source:  GAMLS #10779506 Report a problem GAMLS #10779506 Report a problem | ||
| 6/5/2026 | Listed for sale | $472,497$251/sqft |
Source:  FMLS GA #7783111 Report a problem FMLS GA #7783111 Report a problem | ||
Public tax history
Tax history is unavailable.
Monthly payment
Est. payment
Payment breakdown
Explore the cost of this home by adjusting the details. Changes won't be saved.Climate risks
Neighborhood: 30144
Nearby schools
GreatSchools rating
- 7/10Big Shanty Elementary SchoolGrades: PK,3-5Distance: 2.2 mi
- 5/10Palmer Middle SchoolGrades: 6-8Distance: 3.7 mi
- 6/10North Cobb High SchoolGrades: 9-12Distance: 4.9 mi
Schools provided by the listing agent
- Elementary: Big Shanty
- Middle: Palmer
- High: North Cobb
Source: FMLS GA. This data may not be complete. We recommend contacting the local school district to confirm school assignments for this home.
- $489,9932 bd4 ba1.9k sqft1859 Marisol Cir NW, Kennesaw, GA 30144New Construction
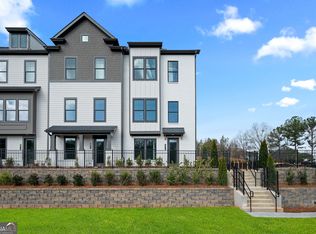
- $466,3053 bd4 ba1.9k sqft1847 Marisol Cir NW, Kennesaw, GA 30144New Construction

- $474,9934 bd4 ba1.8k sqft1863 Marisol Cir NW, Kennesaw, GA 30144Sold
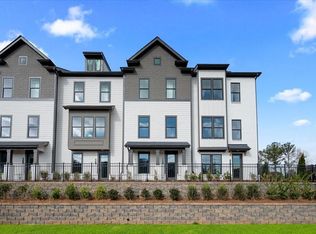
- $471,3932 bd4 ba1.9k sqft1867 Marisol Cir NW, Kennesaw, GA 30144New Construction

- from $444,9903 bd3 ba1.8k sqftSeaton Plan, Barrett Pointe, Kennesaw, GA 30144New Construction
- from $444,9903 bd4 ba1.8k sqftSeaton - Dual Primary Suite Plan, Barrett Pointe, Kennesaw, GA 30144New Construction
- $449,9933 bd3 ba1.8k sqft1871 Marisol Cir NW, Kennesaw, GA 30144New Construction
- $470,8603 bd3 ba1.8k sqft1839 Marisol Cir NW, Kennesaw, GA 30144New Construction
A local agent can set up tours, give advice and negotiate with sellers.
Similar homes
- $466,3053 bd4 ba1.9k sqft1847 Marisol Cir NW, Kennesaw, GA 30144Active
 GAMLS
GAMLS - $497,4413 bd4 ba1.9k sqft1851 Marisol Cir NW, Kennesaw, GA 30144Active
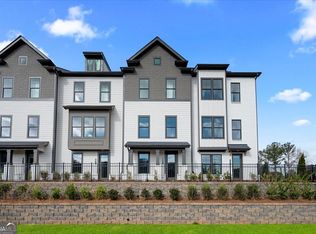 GAMLS
GAMLS - $449,9933 bd3 ba1.8k sqft1871 Marisol Cir NW, Kennesaw, GA 30144Active
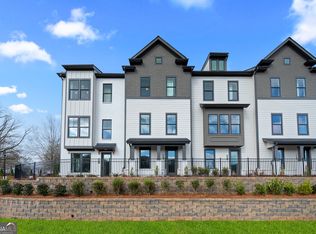 GAMLS
GAMLS - $489,9932 bd4 ba1.9k sqft1859 Marisol Cir NW, Kennesaw, GA 30144ActiveGAMLS
- $471,3932 bd4 ba1.9k sqft1867 Marisol Cir NW, Kennesaw, GA 30144New Construction
 MLS ID #7720048, DRB Team Listings, DRB Group Georgia, LLC. FMLS GA
 - $369,0003 bd3 ba1.7k sqft2113 Wesson Ct, Kennesaw, GA 30144For SaleMLS ID #7780675, Paige Woodhouse, Dorsey Alston Realtors. FMLS GA
- $430,0003 bd3 ba1.9k sqft130 Maple Creek Way, Woodstock, GA 30188For SaleMLS ID #7808178, Hardeman Team, Hardeman Real Estate LLC. FMLS GA
- $359,5833 bd3 ba1.6k sqft1933 Kinnard Aly, Kennesaw, GA 30144New ConstructionFMLS GA
- $349,9003 bd3 ba1.6k sqft1931 Kinnard Aly, Kennesaw, GA 30144New ConstructionFMLS GA
- $309,9002 bd3 ba1.6k sqft2040 Hoods Fort Cir NW Unit 18, Kennesaw, GA 30144ActiveMLS ID #10709540, Kelly E O'Kelley, Kelly O'Kelley RE Consultants. GAMLS
- $359,9003 bd3 ba1.6k sqft1929 Kinnard Aly, Kennesaw, GA 30144New ConstructionFMLS GA
- $419,9003 bd3 ba1.8k sqft122 Bluffington Way, Marietta, GA 30066New ConstructionFMLS GA
- $414,7553 bd3 ba1.8k sqft6780 Armonia Dr SW, Mableton, GA 30126New ConstructionFMLS GA
- $450,0003 bd3 ba1.9k sqft661 Stickley Oak Way, Woodstock, GA 30189For SaleMLS ID #7796845, Stenisha Reed, Solutions First Realty, LLC.. FMLS GA
- $435,0003 bd3 ba2.1k sqft354 Watson Ave, Woodstock, GA 30189For SaleMLS ID #7789907, Robby Thayer, EXP Realty, LLC.. FMLS GA
- $500,0003 bd3 ba2k sqft100 Grove View Rd, Woodstock, GA 30189For SaleMLS ID #7798793, Kristin Ribley, Atlanta Communities. FMLS GA
- $415,0003 bd4 ba2.4k sqft776 Woodstock Grove Dr, Woodstock, GA 30188For SaleMLS ID #7799891, Aaron Davis, Davis & Davis Real Estate. FMLS GA
- $339,9003 bd3 ba1.5k sqft530 Georgia Way, Woodstock, GA 30188For SaleMLS ID #7807766, JANICE OVERBECK, Keller Williams Realty Atl North. FMLS GA
- $404,0003 bd3 ba2k sqft350 Watson Ave, Woodstock, GA 30189ActiveMLS ID #10799278, Matt Stallings, Keller Williams Realty North Atlanta. GAMLS
- $599,9002 bd2 ba1.7k sqft252 Vinca Cir NW, Kennesaw, GA 30144New ConstructionFMLS GA
