Skip main navigation
Sold
  • Price Unknown

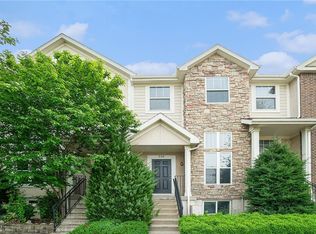
    1863 W Spruce St, Olathe, KS 66061

    3beds
    2,206sqft
    Townhouse
    Built in 2004
    800 Square Feet Lot
    $280,500 Zestimate®
    $--/sqft
    $2,281 Estimated rent

    Home value

    $280,500

    $266,000 - $295,000

    $2,281/mo

    Zestimate® history
    Loading
    Loading...

    Owner options

    List your home for rent

    $2,281/mo

    Rent Zestimate®

    Find your next renter with Zillow Rental Manager. Plus, with online applications, you can quickly screen prospective tenants – for free.

    Learn more

    $2,281/mo

    Rent Zestimate®

    Refinance and save

    $325/mo

    Est. payment

    Refinancing to a lower rate could help reduce your monthly payments and save thousands over the life of the loan.

    See today's rates

    $325/mo

    Est. payment

    Explore your selling options

    Work with a Zillow partner agent

    Leverage their expertise and Zillow's premium Showcase listings to get your home seen by more buyers.

    Get started

    List with your own agent

    Get your home in front of millions of buyers by listing it on Zillow.

    Learn how to do it

    Sell it yourself

    Take full control of how buyers see your home on Zillow by listing For Sale by Owner (FSBO).

    List your home

    What's special

    Located just a couple of blocks from the trendy & popular Western Olathe area full of retail, close to highways and new high school. 3 bedrooms provide enough space for a family or for use as a home office or guest rooms.2 full bathrooms and 1 half offer convenience for families, with one usually being an en-suite in the master bedroom. The townhome features a lot of space that for flexibility in how you utilize your townhome, catering to both casual family life and formal gatherings. Home has BRAND new carpet and a eat-in kitchen features plenty of cabinet space and open to a hearth room with fireplace & a sliding door that leads to a bistro deck. The main floor also has a formal dining and that looks over another living space with vaulted ceilings. Two generous sized bedrooms are located on the second floor with a Jack/Jill bedroom and nice sized closets. Laundry is conveniently located on the 2nd level. The primary is located on a private floor with nice size bathroom with separated tub and shower. The lower level features a mud room, garage and sub basement great for storage or an unfinished rec room.1 car garage provides secure parking and extra storage space.The HOA pays for lawn care, snow removal and maintenance of the common areas. Agent/owner

    Zillow last checked:

    Listing updated:

    Listing Provided by:

    Marti Prieb Lilja 913-709-1415,

    Keller Williams Realty Partners Inc.

    Bought with:

    Spradling Group

    EXP Realty LLC

    Source: Heartland MLS as distributed by MLS GRID,MLS#: 2505479MLS Logo

    Facts & features

    Interior

    Bedrooms & bathrooms
    • Bedrooms: 3
    • Bathrooms: 3
    • Full bathrooms: 2
    • 1/2 bathrooms: 1
    Primary bedroom
    • Level: Upper
    • Dimensions: 13 x 15
    Bedroom 1
    • Features: Carpet
    • Level: Third
    • Dimensions: 11 x 12
    Bedroom 2
    • Features: Carpet
    • Level: Third
    • Dimensions: 16 x 12
    Primary bathroom
    • Features: Double Vanity, Separate Shower And Tub, Vinyl, Walk-In Closet(s)
    • Level: Upper
    Dining room
    • Features: Carpet
    • Level: Second
    • Dimensions: 11 x 12
    Family room
    • Features: Built-in Features, Carpet, Fireplace
    • Level: Second
    • Dimensions: 11 x 13
    Kitchen
    • Features: Vinyl
    • Level: Second
    • Dimensions: 10 x 9
    Living room
    • Features: Carpet, Ceiling Fan(s)
    • Level: First
    • Dimensions: 11 x 12
    Heating
    • Natural Gas
    Cooling
    • Electric
    Appliances
    • Included: Dishwasher, Disposal
    • Laundry: Bedroom Level
    Features
    • Ceiling Fan(s), Walk-In Closet(s)
    • Basement: Daylight,Egress Window(s),Unfinished
    • Number of fireplaces: 1
    • Fireplace features: Family Room, Gas
    Interior area
    • Total structure area: 2,206
    • Total interior livable area: 2,206 sqft
    • Finished area above ground: 2,206

    Property

    Parking
    • Total spaces: 1
    • Parking features: Attached, Garage Faces Rear
    • Attached garage spaces: 1
    Lot
    • Size: 800 sqft
    • Features: City Limits, City Lot
    Details
    • Parcel number: DP73780000 108H

    Construction

    Type & style
    • Home type: Townhouse
    • Architectural style: Traditional
    • Property subtype: Townhouse
    Materials
    • Other, Stucco & Frame
    • Roof: Composition
    Condition
    • Year built: 2004

    Utilities & green energy

    • Sewer: Public Sewer
    • Water: Public

    Community & neighborhood

    Location
    • Region: Olathe
    • Subdivision: New Village at Prairie Haven

    HOA & financial

    HOA
    • Has HOA: Yes
    • HOA fee: $325 monthly
    • Services included: Maintenance Grounds, Snow Removal
    • Association name: First Choice

    Other

    Other facts
    • Listing terms: Cash,Conventional,FHA
    • Ownership: Private

    Price history

    DateEventPrice
    10/11/2024Sold--
    Source: Heartland MLS as distributed by MLS GRID #2505479 Report a problem
    9/15/2024Pending sale$260,000$118/sqft
    Source: Heartland MLS as distributed by MLS GRID #2505479 Report a problem
    8/23/2024Listed for sale$260,000$118/sqft
    Source: Heartland MLS as distributed by MLS GRID #2505479 Report a problem
    4/17/2024Listing removed--
    Source: Zillow Rentals Report a problem
    3/19/2024Listed for rent$1,695+2.7%$1/sqft
    Source: Zillow Rentals Report a problem
    8/15/2023Listing removed--
    Source: Zillow Rentals Report a problem
    8/10/2023Listed for rent$1,650$1/sqft
    Source: Zillow Rentals Report a problem
    7/25/2023Listing removed--
    Source: Zillow Rentals Report a problem
    7/3/2023Listed for rent$1,650$1/sqft
    Source: Zillow Rentals Report a problem

    Public tax history

    YearProperty taxesTax assessment
    2025$3,138 +21%$28,797 +21.2%
    2024$2,594 +12.1%$23,760 +15.3%
    2023$2,315 -2.9%$20,609 +0.1%
    2022$2,385 $20,586 +13.7%
    2021-- $18,113 +3.8%
    2020$2,155 $17,446 +6.6%
    2019-- $16,365 +9.5%
    2018-- $14,939 +3.4%
    2017$1,822 +100%$14,444 +1.9%
    2016$911 -42.7%$14,180 +9.3%
    2015$1,590 +22.6%$12,970 +37.4%
    2013$1,296 -11.4%$9,442 -13%
    2012$1,463 -20.5%$10,856 -25.4%
    2010$1,840 -3.9%$14,548 -8.3%
    2009$1,914 -0.1%$15,870
    2008$1,916 -1.6%$15,870 -3.4%
    2007$1,948 -0.4%$16,434 -1%
    2006$1,956 $16,595 +43.3%
    2005-- $11,581

    Find assessor info on the county website

    Neighborhood: New Village at Prairie Haven

    Nearby schools

    GreatSchools rating
    Schools provided by the listing agent
    • Elementary: Forest View
    • Middle: Mission Trail
    • High: Olathe West

    Source: Heartland MLS as distributed by MLS GRID. This data may not be complete. We recommend contacting the local school district to confirm school assignments for this home.

    Get a cash offer in 3 minutes
    Find out how much your home could sell for in as little as 3 minutes with a no-obligation cash offer.
    Estimated market value
    $280,500
    Get a cash offer in 3 minutes
    Find out how much your home could sell for in as little as 3 minutes with a no-obligation cash offer.
    Estimated market value
    $280,500