Easy one-floor living, valuable updates and a spacious setting come together in this clean, move-in-ready modular home in Sebring Estates! A brand-new roof and new furnace provide added peace of mind, while the comfortable interior offers three bedrooms, two full baths and a wonderfully functional floor plan. The inviting living room is centered around a wood-burning fireplace, creating the perfect place to relax on chilly evenings. The spacious eat-in kitchen provides plenty of room for everyday meals, morning coffee and casual entertaining, while a separate laundry room adds convenience. The primary bedroom includes its own full bath, complemented by two additional bedrooms and a second full bath. Outside, enjoy the front deck, generous yard and expansive green space—an uncommon find in a park setting. Positioned off a separate drive, the home offers a more open, private feel along with plenty of parking on the cement parking pad. Relax with views of the small stocked pond, make use of the convenient storage shed and enjoy the welcoming atmosphere of this pet-friendly community. Located in the West Branch Local School District with school-bus pickup available at the park entrance, this home combines comfort, convenience and affordability. Clean, updated and ready for its next owner—this is an opportunity you will not want to miss! Subject to Sebring Estates Application Approval. #18630fifthstreetbeloit #westbranchhome #homehappenshere
Active
Price cut: $5K (9/15)
$54,900
18630 5th St, Beloit, OH 44609
3beds
1,456sqft
Manufactured Home, Single Family Residence
Built in 2000
-- sqft lot
$-- Zestimate®
$38/sqft
$538/mo HOA
What's special
Three bedroomsWonderfully functional floor planSeparate driveEasy one-floor livingFront deckSeparate laundry roomConvenient storage shed
- 66 days
- 1,324
- 78
Zillow last checked:
Listing updated:
Listed by:
Cindy L Lautzenheiser 330-565-3712 clautzenheiser@howardhanna.com,
Howard Hanna
Source: MLS Now,MLS#: 5234814
Facts & features
Interior
Bedrooms & bathrooms
- Bedrooms: 3
- Bathrooms: 2
- Full bathrooms: 2
- Main level bathrooms: 2
- Main level bedrooms: 3
Heating
- Forced Air, Gas
Cooling
- Wall/Window Unit(s)
Appliances
- Included: Range, Refrigerator
Features
- Has basement: No
- Number of fireplaces: 1
Interior area
- Total structure area: 1,456
- Total interior livable area: 1,456 sqft
- Finished area above ground: 1,456
Video & virtual tour
Property
Parking
- Parking features: Unpaved
Features
- Levels: One
- Stories: 1
- Exterior features: Private Yard
- On waterfront: Yes
Details
- Parcel number: 0
- On leased land: Yes
- Lease amount: $0
Construction
Type & style
- Home type: MobileManufactured
- Architectural style: Manufactured Home,Mobile Home,Ranch
- Property subtype: Manufactured Home, Single Family Residence
Materials
- Vinyl Siding
- Roof: Asphalt,Fiberglass
Condition
- Year built: 2000
Utilities & green energy
- Sewer: Public Sewer
- Water: Public
Community & HOA
Community
- Subdivision: Sebring Estates
HOA
- Has HOA: Yes
- Services included: Association Management, Sewer, Trash, Water
- HOA fee: $538 monthly
- HOA name: Sebring Estates
Location
- Region: Beloit
Financial & listing details
- Price per square foot: $38/sqft
- Annual tax amount: $210
- Date on market: 8/7/2026
- Cumulative days on market: 68 days
- Listing agreement: Exclusive Right To Sell
Estimated market value
Not available
Estimated sales range
Not available
Not available
Price history
| Date | Event | Price |
|---|---|---|
| 9/15/2026 | Price change | $54,900-8.3%$38/sqft |
Source: MLS Now #5234814 Report a problem | ||
| 8/11/2026 | Listed for sale | $59,900$41/sqft |
Source: MLS Now #5234814 Report a problem | ||
Public tax history
Tax history is unavailable.
Monthly payment
Climate risks
Neighborhood: 44609
Nearby schools


Similar homes
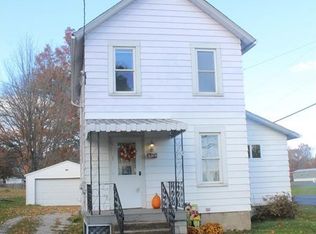
- $35,0002 bd2 ba1k sqft62 Redwood Dr, Beloit, OH 44609For Sale
 MLS ID #5215211, Haley Armour, RE/MAX Edge Realty. MLS Now
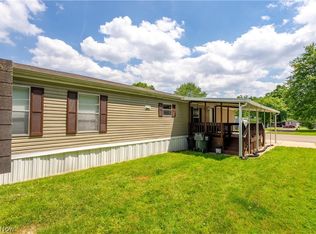
 - $51,5003 bd1 ba816 sqft1507 S Freedom Ave, Alliance, OH 44601For Sale
 MLS ID #5242459, Ashton Gingerich, CENTURY 21 Lakeside Realty. MLS Now
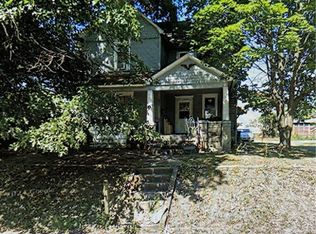
 - $47,5003 bd1 ba1.4k sqft1025 S Freedom Ave, Alliance, OH 44601For Sale
 MLS ID #5243953, Jennifer R Woomer, VSD Realty, LLC.. MLS Now
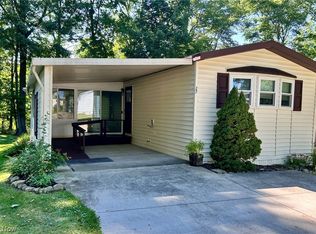
 - $57,9002 bd2 ba1k sqft1229 Columbiana Lisbon Rd Lot 27, Columbiana, OH 44408For Sale
 MLS ID #5222860, Julie Kinard, Clark Carney Realty Group. MLS Now
 - $75,0002 bd2 ba1k sqft424 W State St, Springfield, OH 45506For Sale
 MLS ID #1046718, Chris Womack, Fiv Realty Co Ohio LLC. WRIST
