Welcome to this 3 bedroom, 2 bathroom home at Twin Oaks Mobile Village in Lisbon. This home offers one-level living with spacious, open-concept layout with high ceilings. Large living room with fireplace, dining area. The kitchen has a breakfast bar, ample counter space and cabinets, including a pantry closet. The primary suite features a large walk in closet and private bathroom. Enjoy the convenience of a second full bathroom and 2 additional bedrooms. Recent updates include A/C and furnace, hot water tank, and front porch. Located near downtown area, this home is ready for you to move in. This double wide home is 24x60. Purchasers must be approved by park management.
Active
$49,000
9230 State Route 45 Lot 42, Lisbon, OH 44432
3beds
1,440sqft
Manufactured Home, Single Family Residence
Built in 1982
-- sqft lot
$-- Zestimate®
$34/sqft
$-- HOA
What's special
One-level livingFront porchHigh ceilingsDining areaPantry closetSpacious open-concept layout
- 24 days
- 364
- 12
Zillow last checked:
Listing updated:
Listed by:
Jean Cusick 330-853-7627 jeancusick@sbcglobal.net,
Clark Carney Realty Group
Source: MLS Now,MLS#: 5236490 Originating MLS: Youngstown Columbiana Association of REALTORS
Originating MLS: Youngstown Columbiana Association of REALTORSFacts & features
Interior
Bedrooms & bathrooms
- Bedrooms: 3
- Bathrooms: 2
- Full bathrooms: 2
- Main level bathrooms: 2
- Main level bedrooms: 3
Primary bedroom
- Description: Flooring: Carpet
- Level: First
- Dimensions: 13 x 12
Bedroom
- Description: Flooring: Carpet
- Features: Walk-In Closet(s)
- Level: First
- Dimensions: 13 x 9
Bedroom
- Description: Flooring: Carpet
- Level: First
- Dimensions: 12 x 11
Primary bathroom
- Description: Flooring: Linoleum
- Level: First
- Dimensions: ND x ND
Bathroom
- Description: Flooring: Linoleum
- Level: First
- Dimensions: ND x ND
Dining room
- Description: Flooring: Carpet
- Level: First
- Dimensions: 12 x 10
Kitchen
- Description: Flooring: Linoleum
- Level: First
- Dimensions: 12 x 9
Laundry
- Description: Flooring: Linoleum
- Level: First
- Dimensions: ND x ND
Living room
- Description: Flooring: Carpet
- Level: First
- Dimensions: 25 x 16
Heating
- Forced Air, Gas
Cooling
- Central Air
Appliances
- Included: Dryer, Dishwasher, Range, Refrigerator, Washer
- Laundry: In Unit
Features
- Beamed Ceilings, Wet Bar, Breakfast Bar, Ceiling Fan(s), Cathedral Ceiling(s), Bar
- Basement: None
- Number of fireplaces: 1
- Fireplace features: Living Room
Interior area
- Total structure area: 1,440
- Total interior livable area: 1,440 sqft
- Finished area above ground: 1,440
Video & virtual tour
Property
Parking
- Parking features: Driveway
Features
- Levels: One
- Stories: 1
- Patio & porch: Rear Porch, Front Porch
Details
- Additional structures: Shed(s)
- Parcel number: NA
- On leased land: Yes
- Lease amount: $550
Construction
Type & style
- Home type: MobileManufactured
- Architectural style: Manufactured Home,Mobile Home,Ranch
- Property subtype: Manufactured Home, Single Family Residence
Materials
- Vinyl Siding
- Roof: Asphalt
Condition
- Year built: 1982
Details
- Builder name: Mansion
Utilities & green energy
- Sewer: Public Sewer
- Water: Public
Community & HOA
Community
- Subdivision: Twin Oaks Mobile Home Park
HOA
- Has HOA: No
Location
- Region: Lisbon
Financial & listing details
- Price per square foot: $34/sqft
- Annual tax amount: $107
- Date on market: 8/14/2026
- Cumulative days on market: 25 days
Estimated market value
Not available
Estimated sales range
Not available
Not available
Price history
| Date | Event | Price |
|---|---|---|
| 8/14/2026 | Listed for sale | $49,000$34/sqft |
Source:  MLS Now #5236490 Report a problem MLS Now #5236490 Report a problem | ||
| 3/21/2025 | Sold | $49,000-10.9%$34/sqft |
Source: MLS Now #5101109 Report a problem | ||
| 3/20/2025 | Pending sale | $55,000$38/sqft |
Source: MLS Now #5101109 Report a problem | ||
| 2/19/2025 | Listed for sale | $55,000$38/sqft |
Source: MLS Now #5101109 Report a problem | ||
Public tax history
Tax history is unavailable.
Monthly payment
Climate risks
Neighborhood: 44432
Nearby schools

Similar homes
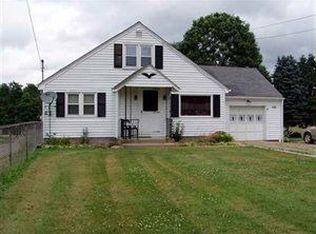
- $49,9002 bd1 ba1.1k sqft135 Morton St, Lisbon, OH 44432For Sale
 MLS ID #5234133, Joshua Harsch, Howard Hanna. MLS Now
 - $47,5003 bd1 ba1.1k sqft19386 McKee Rd, Wellsville, OH 43968Auction
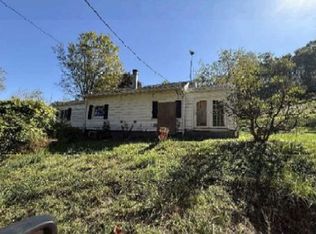 Xome
Xome - $45,0003 bd1 ba1.3k sqft2660 Lisbon St, East Liverpool, OH 43920For Sale
 MLS ID #5222954, Sierra Zirillo, Keller Williams Chervenic Rlty. MLS Now
 - $59,0002 bd2 ba1k sqft1229 Columbiana Lisbon Rd Lot 27, Columbiana, OH 44408For Sale
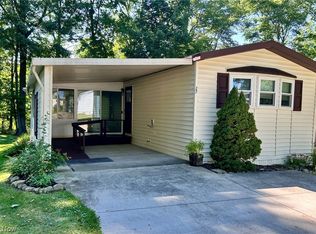 MLS ID #5222860, Julie Kinard, Clark Carney Realty Group. MLS Now
 - $69,0003 bd2 ba2k sqft416 Vine St, East Liverpool, OH 43920For Sale
 MLS ID #226026105, Jaysen E Barlow, Sell For One Percent. Columbus and Central Ohio Regional MLS
