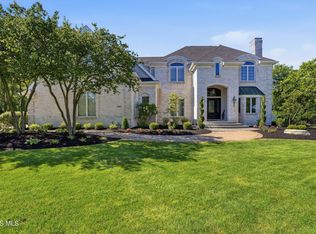
Experience luxury living on this extraordinary 5.5-acre private estate. Anchored by a stunning primary residence and a fully finished guest home, the property centers around a serene 5-acre stocked lake, complete with a dock, beach, and breathtaking panoramic views. Over 8,700 square feet of finished living space in the 2 buildings with multiple levels of outdoor patios, grill, fireplace, and entertaining space. The primary residence boasts over 7,200 square feet of sophisticated living space, exceptional craftsmanship and high-end finishes. Designed for everyday living and for entertaining, the home includes multiple gathering spaces featuring expansive ceilings, walls of windows, a dramatic fireplace, and striking architectural details throughout. Main floor features include an open-concept design which showcases a living room with 20-foot ceilings and formal dining area, a large family room with vaulted ceilings open to a custom-built kitchen with oversized island, premium built-ins, dining area, and an oversized primary bedroom suite with patio access. The main home includes 4 bedrooms, a private office, a bonus room which doubles as a 5th bedroom, a heated 3-car garage, and a fully finished basement which includes a full kitchen, multiple entertaining areas, a private home theater with seating for 12, a fitness area, art room, dance floor, and direct access to outdoor patio. The guest home adds 1,500 sf of finished living space, ideal for visitors or recreation. It features a full open-concept kitchen and living area with fireplace, full bath, Murphy bed, dedicated fitness room, laundry, and an oversized 3-car garage/workshop. Additional highlights: geothermal heating and cooling, whole-house Generac generator system, built-in sound system, outdoor shower, in-ground irrigation system, and an aeration system in the lake. An additional parcel with acreage is available for purchase if desired.
For sale
Price cut: $225K (5/19)
$1,925,000
18630 Township Road 251, Findlay, OH 45840
4beds
7,265sqft
:
Get pre-qualified$12,139/mo
Single Family Residence
Built in 2001
5.49 Acres Lot
$-- Zestimate®
$265/sqft
$-- HOA
What's special
Private officeIn-ground irrigation systemFully finished basementBreathtaking panoramic viewsStriking architectural detailsFitness areaOpen-concept design
- 68 days |
- 705 |
- 24 |
Zillow last checked:
Listing updated:
Listed by:
Charlotte Simons 419-306-8657,
The Danberry Co
Source: NORIS,MLS#: 10007961
Facts & features
Interior
Bedrooms & bathrooms
- Bedrooms: 4
- Bathrooms: 6
- Full bathrooms: 3
- 1/2 bathrooms: 3
Bedroom 2
- Level: Upper
- Dimensions: 17 x 16
Bedroom 3
- Level: Upper
- Dimensions: 16 x 12
Bedroom 4
- Level: Upper
- Dimensions: 17 x 14
Other
- Level: Main
- Dimensions: 34 x 17
Bonus room
- Level: Lower
- Dimensions: 16 x 12
Bonus room
- Level: Upper
- Dimensions: 18 x 16
Breakfast room
- Level: Main
- Dimensions: 10 x 10
Dining room
- Level: Main
- Dimensions: 16 x 14
Family room
- Level: Main
- Dimensions: 22 x 20
Game room
- Level: Lower
- Dimensions: 28 x 20
Game room
- Level: Lower
- Dimensions: 50 x 21
Kitchen
- Level: Main
- Dimensions: 21 x 15
Laundry
- Level: Main
- Dimensions: 10 x 6
Living room
- Level: Main
- Dimensions: 20 x 14
Media room
- Level: Lower
- Dimensions: 26 x 14
Office
- Level: Main
- Dimensions: 14 x 12
Heating
- Geothermal, Propane
Cooling
- Central Air
Appliances
- Included: Dishwasher, Microwave, Water Heater, Double Oven, Electric Cooktop, Electric Range, Refrigerator
- Laundry: Main Level
Features
- Breakfast Bar, Central Vacuum, Double Vanity, Eat-in Kitchen, Primary Bathroom, Separate Shower, Sound System, Walk-In Closet(s)
- Flooring: Carpet, Ceramic Tile, Hardwood
- Basement: Full,Walk-Out Access
- Number of fireplaces: 3
- Fireplace features: Family Room, Gas, Living Room, Other
- Common walls with other units/homes: No Common Walls
Interior area
- Total structure area: 7,265
- Total interior livable area: 7,265 sqft
- Finished area below ground: 3,178
Video & virtual tour
Property
Parking
- Total spaces: 6
- Parking features: Asphalt, Attached Garage, Circular Driveway, Driveway, Garage Door Opener, Heated Garage
- Garage spaces: 6
- Has uncovered spaces: Yes
Features
- Levels: Tri-Level
- Patio & porch: Rear Patio, Covered Patio
- Exterior features: Balcony, Outdoor Grill
- Has view: Yes
- View description: Water, See Remarks
- Has water view: Yes
- Water view: Water
- Waterfront features: Lake
Lot
- Size: 5.49 Acres
- Dimensions: 5.489 acres
- Features: Landscaped, Secluded, Sprinklers In Front, Sprinklers In Rear
Details
- Additional structures: Guest House
- Parcel number: 070001018967
- Zoning: AGR
- Other equipment: Generator, DC Well Pump
Construction
Type & style
- Home type: SingleFamily
- Architectural style: Traditional
- Property subtype: Single Family Residence
Materials
- Brick
- Roof: Shingle
Condition
- New construction: No
- Year built: 2001
Utilities & green energy
- Electric: 200+ Amp Service
- Sewer: Septic Tank
- Water: Well
- Utilities for property: Cable Connected, Electricity Connected, Natural Gas Connected, Sewer Connected, Water Connected
Community & HOA
Community
- Security: Security System
- Subdivision: None
HOA
- Has HOA: No
Location
- Region: Findlay
Financial & listing details
- Price per square foot: $265/sqft
- Tax assessed value: $1,163,660
- Annual tax amount: $11,659
- Date on market: 5/19/2026
- Listing terms: Cash,Conventional
- Electric utility on property: Yes
- Road surface type: Asphalt
Estimated market value
Not available
Estimated sales range
Not available
Not available
Price history
| Date | Event | Price |
|---|---|---|
| 5/19/2026 | Price change | $1,925,000-10.5%$265/sqft |
Source: NORIS #10007961 Report a problem | ||
| 5/3/2025 | Listed for sale | $2,150,000$296/sqft |
Source: NORIS #6129165 Report a problem | ||
| 9/30/2024 | Listing removed | $2,150,000$296/sqft |
Source: NORIS #6115435 Report a problem | ||
| 5/20/2024 | Listed for sale | $2,150,000-5.5%$296/sqft |
Source: NORIS #6115435 Report a problem | ||
| 11/21/2023 | Listing removed | -- |
Source: NORIS #6100400 Report a problem | ||
| 4/20/2023 | Listed for sale | $2,275,000-3.2%$313/sqft |
Source: NORIS #6100400 Report a problem | ||
| 11/22/2022 | Listing removed | -- |
Source: NORIS #6091931 Report a problem | ||
| 8/22/2022 | Listed for sale | $2,350,000$323/sqft |
Source: NORIS #6091931 Report a problem | ||
Public tax history
| Year | Property taxes | Tax assessment |
|---|---|---|
| 2025 | $11,659 +28.6% | $407,290 +39.4% |
| 2024 | $9,068 -0.9% | $292,230 |
| 2023 | $9,149 -0.6% | $292,230 |
| 2022 | $9,202 +26.2% | $292,230 +33.1% |
| 2021 | $7,293 +2.9% | $219,620 |
| 2020 | $7,089 +2.5% | $219,620 |
| 2019 | $6,914 -2.9% | $219,620 -0.4% |
| 2018 | $7,123 +96.1% | $220,570 |
| 2017 | $3,632 -48.7% | $220,570 |
| 2016 | $7,085 -5.9% | $220,570 -3.7% |
| 2015 | $7,530 -1% | $229,040 |
| 2014 | $7,607 -4.8% | $229,040 +0.6% |
| 2012 | $7,988 | $227,610 |
Find assessor info on the county website
Monthly payment
Est. payment
Payment breakdown
Explore the cost of this home by adjusting the details. Changes won't be saved.Climate risks
Neighborhood: 45840
Nearby schools
GreatSchools rating
- 8/10Arcadia Elementary SchoolGrades: K-6Distance: 3.9 mi
- 6/10Arcadia Middle SchoolGrades: 7-8Distance: 3.9 mi
- 8/10Arcadia High SchoolGrades: 9-12Distance: 3.9 mi
Schools provided by the listing agent
- Elementary: Arcadia
- Middle: Arcadia
- High: Arcadia
Source: NORIS. This data may not be complete. We recommend contacting the local school district to confirm school assignments for this home.
- $331,7003 bd2 ba1.5k sqft18582 Township Road 251, Findlay, OH 45840Off Market
- $734,2005 bd3 ba3.5k sqft7664 Eagle Dr, Findlay, OH 45840Off Market
- $709,9004 bd4 ba2.5k sqft7652 Eagle Dr, Findlay, OH 45840Sold
- $636,9004 bd4 ba3.1k sqft7632 Eagle Dr, Findlay, OH 45840Off Market
- $635,0005 bd4 ba2.8k sqft7620 Eagle Dr, Findlay, OH 45840Off Market
- $673,6005 bd5 ba3.1k sqft7680 Eagle Dr, Findlay, OH 45840Off Market
- $--0.99 Acres0 Eagle Dr LOT 28, Findlay, OH 45840Off Market
- $884,9005 bd3 ba4k sqft7602 Eagle Dr, Findlay, OH 45840Off Market
A local agent can set up tours, give advice and negotiate with sellers.
A local lender can help you make sure your offer is ready when you are.