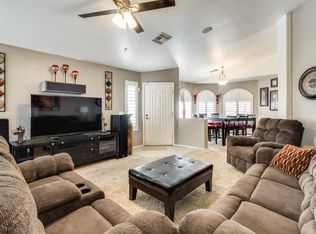
Beautifully updated North Phoenix home with bright open-concept living and stylish finishes throughout. The spacious kitchen features granite countertops, a large island, modern cabinetry, and plenty of prep space, flowing seamlessly into the main living area with vaulted ceilings and abundant natural light. The generous primary suite offers a peaceful retreat, while flexible secondary rooms are perfect for guests, a home office, or hobbies. Step outside to a private backyard with covered patio, pavers, and lush turf, ideal for relaxing or entertaining year-round. Conveniently located near I-17 and Loop 101 with quick access to The Shops at Norterra, Deer Valley Towne Center, parks, hiking trails, and great local dining.
Accepting backups
Price cut: $2.5K (6/24)
$369,500
18631 N 5th Drive, Phoenix, AZ 85027
2beds
1,013sqft
Single Family Residence
Built in 1999
4,105 Square Feet Lot
$-- Zestimate®
$365/sqft
$62/mo HOA
What's special
Covered patioBright open-concept livingSpacious kitchenGenerous primary suiteLush turfAbundant natural lightLarge island
- 160 days |
- 241 |
- 17 |
Zillow last checked:
Listing updated:
Listed by:
Jason Manning 480-241-6944,
HomeSmart,
Scott Grimes 480-274-6936,
HomeSmart
Source: ARMLS,MLS#: 6984342
Facts & features
Interior
Bedrooms & bathrooms
- Bedrooms: 2
- Bathrooms: 2
- Full bathrooms: 2
Heating
- Electric
Cooling
- Central Air, Ceiling Fan(s)
Appliances
- Included: Refrigerator, Dishwasher, Disposal
- Laundry: In Garage
Features
- Granite Counters, Eat-in Kitchen, Breakfast Bar, Vaulted Ceiling(s), Kitchen Island, Pantry, 3/4 Bath Master Bdrm
- Flooring: Laminate, Tile
- Has basement: No
- Has fireplace: No
Interior area
- Total structure area: 1,013
- Total interior livable area: 1,013 sqft
Property
Parking
- Total spaces: 4
- Parking features: Garage, Open
- Garage spaces: 2
- Uncovered spaces: 2
Features
- Stories: 1
- Patio & porch: Covered, Patio
- Spa features: None
- Fencing: Block
Lot
- Size: 4,105 Square Feet
- Features: Sprinklers In Rear, Sprinklers In Front, Desert Front, Gravel/Stone Back, Grass Back
Details
- Parcel number: 20924904
Construction
Type & style
- Home type: SingleFamily
- Architectural style: Ranch
- Property subtype: Single Family Residence
Materials
- Stucco, Wood Frame, Painted
- Roof: Tile
Condition
- Year built: 1999
Details
- Builder name: D.R. Horton
Utilities & green energy
- Sewer: Public Sewer
- Water: City Water
Community & HOA
Community
- Subdivision: NORTHPARK TERRACE
HOA
- Has HOA: Yes
- Services included: Maintenance Grounds
- HOA fee: $185 quarterly
- HOA name: NorthPark Terrace
- HOA phone: 602-957-9191
Location
- Region: Phoenix
Financial & listing details
- Price per square foot: $365/sqft
- Tax assessed value: $290,000
- Annual tax amount: $1,341
- Date on market: 2/12/2026
- Cumulative days on market: 159 days
- Listing terms: Cash,Conventional,FHA,VA Loan
- Ownership: Fee Simple
Estimated market value
Not available
Estimated sales range
Not available
Not available
Price history
| Date | Event | Price |
|---|---|---|
| 6/24/2026 | Price change | $369,500-0.7%$365/sqft |
Source:  ARMLS #6984342 Report a problem ARMLS #6984342 Report a problem | ||
| 6/22/2026 | Price change | $372,000-0.8%$367/sqft |
Source: ARMLS #6984342 Report a problem | ||
| 4/7/2026 | Price change | $375,000-3.8%$370/sqft |
Source: ARMLS #6984342 Report a problem | ||
| 3/21/2026 | Price change | $390,000-1.2%$385/sqft |
Source: ARMLS #6984342 Report a problem | ||
| 2/27/2026 | Price change | $394,9000%$390/sqft |
Source: ARMLS #6984342 Report a problem | ||
| 2/13/2026 | Listed for sale | $395,000$390/sqft |
Source: ARMLS #6984342 Report a problem | ||
| 5/25/2022 | Sold | $395,000$390/sqft |
Source: ARMLS #6383339 Report a problem | ||
| 4/26/2022 | Pending sale | $395,000$390/sqft |
Source:  HomeSmart #6383339 Report a problem HomeSmart #6383339 Report a problem | ||
| 4/19/2022 | Listed for sale | $395,000+113.6%$390/sqft |
Source: ARMLS #6383339 Report a problem | ||
| 5/14/2015 | Listing removed | $184,900$183/sqft |
Source: HomeSmart #5172128 Report a problem | ||
| 2/27/2015 | Price change | $184,900-3.2%$183/sqft |
Source: HomeSmart #5172128 Report a problem | ||
| 11/20/2014 | Price change | $191,000-2%$189/sqft |
Source: HomeSmart #5172128 Report a problem | ||
| 10/20/2014 | Price change | $194,900-2.1%$192/sqft |
Source: HomeSmart #5172128 Report a problem | ||
| 9/28/2014 | Price change | $199,000-2.9%$196/sqft |
Source: HomeSmart #5172128 Report a problem | ||
| 9/16/2014 | Listed for sale | $205,000+62.7%$202/sqft |
Source: HomeSmart #5172128 Report a problem | ||
| 4/19/2014 | Listing removed | $1,095$1/sqft |
Source: Saving Grace Investments Report a problem | ||
| 2/10/2014 | Listed for rent | $1,095$1/sqft |
Source: Saving Grace Investments Report a problem | ||
| 4/25/2002 | Sold | $126,000+15%$124/sqft |
Source: Public Record Report a problem | ||
| 10/22/1999 | Sold | $109,580$108/sqft |
Source: Public Record Report a problem | ||
Public tax history
| Year | Property taxes | Tax assessment |
|---|---|---|
| 2025 | $1,313 +31.2% | $29,000 -3.6% |
| 2024 | $1,001 +2.3% | $30,080 +173.9% |
| 2023 | $978 -1.1% | $10,983 -44.2% |
| 2022 | $989 -12.9% | $19,670 +8.9% |
| 2021 | $1,136 -0.1% | $18,070 +8.4% |
| 2020 | $1,137 +3.4% | $16,670 +9.5% |
| 2019 | $1,100 | $15,220 +12.5% |
| 2018 | $1,100 +4.3% | $13,530 +13.5% |
| 2017 | $1,054 +9.8% | $11,920 +6.1% |
| 2016 | $960 +7.9% | $11,230 +4.2% |
| 2015 | $889 | $10,780 +52.3% |
| 2014 | -- | $7,080 -9% |
| 2013 | -- | $7,780 -2.1% |
| 2012 | -- | $7,950 -14.1% |
| 2011 | -- | $9,250 -22.1% |
| 2010 | -- | $11,880 -25.2% |
| 2009 | -- | $15,880 -11.8% |
| 2008 | -- | $18,000 +16.9% |
| 2007 | -- | $15,400 +54% |
| 2006 | -- | $10,000 |
| 2005 | -- | $10,000 +17.6% |
| 2004 | -- | $8,500 |
| 2003 | -- | $8,500 +11.8% |
| 2002 | -- | $7,600 |
Find assessor info on the county website
Monthly payment
Est. payment
Payment breakdown
Explore the cost of this home by adjusting the details. Changes won't be saved.Climate risks
Neighborhood: Deer Valley
Nearby schools
GreatSchools rating
- 3/10Cactus View Elementary SchoolGrades: PK-6Distance: 0.7 mi
- 4/10North Canyon High SchoolGrades: 7-12Distance: 2.1 mi
- 5/10Greenway Middle SchoolGrades: 5-8Distance: 4.3 mi
Schools provided by the listing agent
- Elementary: Cactus View Elementary School
- Middle: Vista Verde Middle School
- High: North Canyon High School
- District: Paradise Valley Unified District
Source: ARMLS. This data may not be complete. We recommend contacting the local school district to confirm school assignments for this home.
- $366,400-- bd2 ba1.2k sqft18627 N 5th Dr, Phoenix, AZ 85027Off Market
- $358,6002 bd2 ba1k sqft18633 N 5th Dr, Phoenix, AZ 85027Off Market
- $360,900-- bd2 ba1.1k sqft18625 N 5th Dr, Phoenix, AZ 85027Off Market
- $376,1003 bd2 ba1.2k sqft18637 N 5th Dr, Phoenix, AZ 85027Off Market
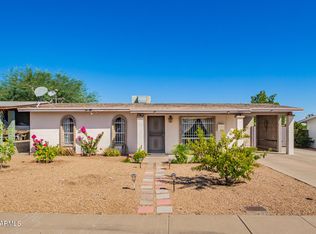
- $350,9003 bd3 ba1.1k sqft18628 N 5th Ave, Phoenix, AZ 85027Off Market
- $366,6003 bd2 ba1.2k sqft18624 N 5th Ave, Phoenix, AZ 85027Off Market
- $355,8003 bd3 ba1.1k sqft18632 N 5th Ave, Phoenix, AZ 85027Off Market
- $388,6003 bd2 ba1.3k sqft18639 N 5th Dr, Phoenix, AZ 85027Off Market
A local agent can set up tours, give advice and negotiate with sellers.
Similar homes
- $339,9992 bd2 ba866 sqft421 E BEHREND Drive E, Phoenix, AZ 85024For Sale
 MLS ID #7052819, Denise Boger, HomeSmart. ARMLS
 - $397,0002 bd2 ba1.2k sqft15618 N 21ST Street, Phoenix, AZ 85022For Sale
 MLS ID #7056773, Thanaa S Salloum, SERHANT.. ARMLS
 - $399,9993 bd2 ba1.2k sqft3115 W MELINDA Lane, Phoenix, AZ 85027For Sale
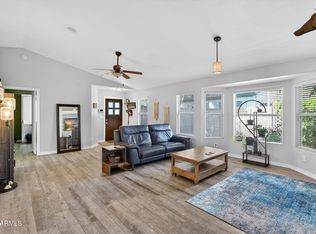 MLS ID #7032920, Tina Montijo, eXp Realty. ARMLS
 - $390,0003 bd2 ba1k sqft3182 W Williams Drive, Phoenix, AZ 85027For Sale
 MLS ID #7044179, Pamela Sherrard, West USA Realty. ARMLS
 - $419,9002 bd2 ba974 sqft16621 N 19TH Street, Phoenix, AZ 85022For SaleMLS ID #7050960, Paul R Baker, Engel & Voelkers Scottsdale. ARMLS
- $415,0004 bd3 ba1.5k sqft21455 N 29TH Drive, Phoenix, AZ 85027For SaleMLS ID #7040585, George Laughton, EveryPlace. ARMLS
- $400,0003 bd2 ba1.2k sqft3631 W MELINDA Lane, Glendale, AZ 85308For SaleMLS ID #7033126, Bubba Clement, Keller Williams Arizona Realty. ARMLS
- $413,0003 bd2 ba1.3k sqft2340 W PONDEROSA Lane, Phoenix, AZ 85023For SaleMLS ID #7047874, Jessica Renee Smith, Retro Real Estate. ARMLS
- $370,0003 bd3 ba1.4k sqft15016 N 27TH Drive, Phoenix, AZ 85053For SaleMLS ID #7011444, Jason Shelley, Realty ONE Group. ARMLS
- $399,0003 bd2 ba1.2k sqft4052 W VILLA LINDA Drive, Glendale, AZ 85310For SaleMLS ID #7047861, Nathan C Martinez, RE/MAX Fine Properties. ARMLS
- $365,0002 bd2 ba1.2k sqft7113 N 28TH Avenue, Phoenix, AZ 85051For SaleMLS ID #7043604, Bobby J Blasey, HomeSmart. ARMLS
- $370,0003 bd2 ba1.2k sqft3710 W CARON Street, Phoenix, AZ 85051For SaleMLS ID #7034257, George Laughton, EveryPlace. ARMLS
- $389,0003 bd2 ba1.4k sqft12618 N 41ST Avenue, Phoenix, AZ 85029For SaleMLS ID #6978785, Richard Harless, AZ Flat Fee. ARMLS
- $374,9993 bd2 ba1.3k sqft6906 W PHELPS Road, Peoria, AZ 85382For SaleMLS ID #7044247, Madeline Zavala Soto, A.Z. & Associates. ARMLS
- $230,0002 bd2 ba929 sqft19820 N 13TH Avenue #233, Phoenix, AZ 85027For SaleMLS ID #6993507, Tammy Brockman, Russ Lyon Sotheby's International Realty. ARMLS
- $360,0003 bd3 ba1.4k sqft1716 W CORTEZ Street #101, Phoenix, AZ 85029For SaleMLS ID #6962999, Danielle Martinez, RE/MAX Fine Properties. ARMLS
- $460,0003 bd2 ba1.4k sqft13109 N 24TH Avenue, Phoenix, AZ 85029For SaleMLS ID #7039192, Jessica Ragona, Keller Williams Arizona Realty. ARMLS
- $326,9003 bd2 ba1.1k sqft2511 W WILLOW Avenue, Phoenix, AZ 85029For SaleMLS ID #6996561, Phillip Gonzales, Coldwell Banker Realty. ARMLS
- $450,0003 bd2 ba1.3k sqft16612 N 28TH Way, Phoenix, AZ 85032For SaleMLS ID #7026338, Nure Elatari, eXp Realty. ARMLS
- $410,0002 bd2 ba1.3k sqft6384 W PONTIAC Drive, Glendale, AZ 85308For SaleMLS ID #7040617, Payton Kelnhofer, eXp Realty. ARMLS
