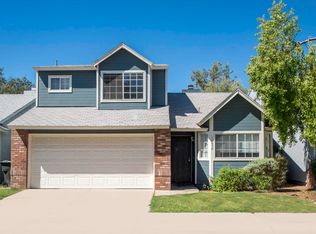
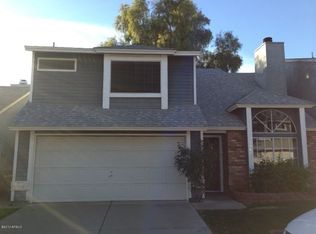
Rare opportunity to own a 3-bedroom, 3-bathroom home in a prime North Phoenix location with a highly functional floor plan. Step inside to soaring vaulted ceilings, abundant natural light, and spacious open living areas, including a great room with a wood-burning fireplace that creates a warm and inviting centerpiece to the home.
The kitchen offers ample cabinetry, built-in microwave, flat-top range, and a charming bay window overlooking the front yard. One of the home's best features is the full bedroom and bathroom downstairs, ideal for guests, multi-generational living, or a private home office.
Upstairs you'll find two spacious primary suites, each complete with its own private bathroom and large walk-in closet. With three bedrooms, three full bathrooms, vaulted ceilings, a flexible floor plan, and a desirable North Phoenix location, this home offers an incredible combination of space and functionality. Opportunities like this don't come available often!
Accepting backups
$350,000
18632 N 5TH Avenue, Phoenix, AZ 85027
3beds
1,186sqft
Single Family Residence
Built in 1992
2,677 Square Feet Lot
$-- Zestimate®
$295/sqft
$115/mo HOA
What's special
Flat-top rangeAbundant natural lightBuilt-in microwaveWarm and inviting centerpieceSoaring vaulted ceilings
- 45 days
- 28
- 1
Likely to sell faster than
Zillow last checked:
Listing updated:
Listed by:
Cody Ramirez 480-599-1734,
eXp Realty
Source: ARMLS,MLS#: 7076062
Facts & features
Interior
Bedrooms & bathrooms
- Bedrooms: 3
- Bathrooms: 3
- Full bathrooms: 3
Heating
- Electric
Cooling
- Central Air, Ceiling Fan(s)
Appliances
- Included: Dryer, Washer, Refrigerator, Built-in Microwave, Dishwasher, Disposal, Electric Range
- Laundry: In Garage
Features
- High Speed Internet, Upstairs, Eat-in Kitchen, Vaulted Ceiling(s), Pantry, 2 Master Baths, Full Bth Master Bdrm
- Flooring: Carpet, Tile
- Windows: Solar Screens
- Has basement: No
- Number of fireplaces: 1
- Fireplace features: Wood Burning, Family Room
Interior area
- Total structure area: 1,186
- Total interior livable area: 1,186 sqft
Property
Parking
- Total spaces: 4
- Parking features: Garage Door Opener
- Garage spaces: 2
- Uncovered spaces: 2
Features
- Stories: 2
- Patio & porch: Covered
- Spa features: None
- Fencing: Back Yard,Block
Lot
- Size: 2,677 Square Feet
- Features: Grass Front, Grass Back
Details
- Parcel number: 20924610
Construction
Type & style
- Home type: SingleFamily
- Property subtype: Single Family Residence
Materials
- Lap Siding, Wood Frame, Painted
- Roof: Composition
Condition
- Year built: 1992
Utilities & green energy
- Sewer: Public Sewer
- Utilities for property: Phone Available
Green energy
- Energy efficient items: Solar Panels
Community & HOA
Community
- Features: Pool, Community Spa
- Security: Security System Owned
- Subdivision: BEACON CREEK LOT 1-72 TR A-H J K
HOA
- Has HOA: Yes
- Services included: Maintenance Grounds, Front Yard Maint
- HOA fee: $115 monthly
- HOA name: Beacon Creek
- HOA phone: 602-943-2384
Location
- Region: Phoenix
Financial & listing details
- Price per square foot: $295/sqft
- Tax assessed value: $316,800
- Annual tax amount: $1,373
- Date on market: 9/4/2026
- Cumulative days on market: 45 days
- Listing terms: VA Loan,Cash,Conventional,FHA
- Ownership: Fee Simple
Estimated market value
Not available
Estimated sales range
Not available
Not available
Price history
| Date | Event | Price |
|---|---|---|
| 9/7/2026 | Contingent | $350,000$295/sqft |
Source: eXp Realty #7076062 Report a problem | ||
| 9/4/2026 | Listed for sale | $350,000+66.7%$295/sqft |
Source:  ARMLS #7076062 Report a problem | ||
| 5/30/2019 | Sold | $209,900$177/sqft |
Source: ARMLS #5908674 Report a problem | ||
| 4/11/2019 | Pending sale | $209,900$177/sqft |
Source: RE/MAX Professionals #5908674 Report a problem | ||
| 4/9/2019 | Listed for sale | $209,900+11.1%$177/sqft |
Source: RE/MAX Professionals #5908674 Report a problem | ||
| 4/27/2017 | Sold | $189,000-4.1%$159/sqft |
Source: ARMLS #5577321 Report a problem | ||
| 3/18/2017 | Listed for sale | $197,000+19619.7%$166/sqft |
Source: HomeSmart #5577321 Report a problem | ||
| 1/23/2013 | Listing removed | $999-9.2%$1/sqft |
Source: United Metro Properties, Inc Report a problem | ||
| 11/27/2012 | Sold | $999-99.6%$1/sqft |
Source: Agent Provided Report a problem | ||
| 11/9/2012 | Price change | $1,100+10.1%$1/sqft |
Source: United Metro Properties, Inc Report a problem | ||
| 10/31/2012 | Price change | $999-9.2%$1/sqft |
Source: United Metro Properties, Inc Report a problem | ||
| 9/22/2012 | Listed for rent | $1,100$1/sqft |
Source: United Metro Properties, Inc Report a problem | ||
| 8/1/2007 | Sold | $222,000+88.9%$187/sqft |
Source: Public Record Report a problem | ||
| 6/28/2002 | Sold | $117,500+18.7%$99/sqft |
Source: Public Record Report a problem | ||
| 6/30/1999 | Sold | $99,000+4.2%$83/sqft |
Source: Public Record Report a problem | ||
| 2/18/1999 | Sold | $95,000$80/sqft |
Source: Public Record Report a problem | ||
Public tax history
| Year | Property taxes | Tax assessment |
|---|---|---|
| 2025 | $1,345 +33.6% | $31,680 +1.5% |
| 2024 | $1,006 -13.8% | $31,210 +182.5% |
| 2023 | $1,167 -0.7% | $11,046 -46% |
| 2022 | $1,175 +20.3% | $20,450 +9.8% |
| 2021 | $977 -0.4% | $18,620 +10.3% |
| 2020 | $981 +3.8% | $16,880 +11.4% |
| 2019 | $945 | $15,150 +12% |
| 2018 | $945 +4.7% | $13,530 +11.6% |
| 2017 | $903 -6.5% | $12,120 +5.9% |
| 2016 | $965 +7.9% | $11,450 +4.1% |
| 2015 | $894 | $11,000 +54.5% |
| 2014 | -- | $7,120 +3.2% |
| 2013 | -- | $6,900 -20% |
| 2012 | -- | $8,630 -12.7% |
| 2011 | -- | $9,880 -18.5% |
| 2010 | -- | $12,130 -20.4% |
| 2009 | -- | $15,230 -11.7% |
| 2008 | -- | $17,250 +16.6% |
| 2007 | -- | $14,800 +48.7% |
| 2006 | -- | $9,950 |
| 2005 | -- | $9,950 +18.5% |
| 2004 | -- | $8,400 |
| 2003 | -- | $8,400 +15.9% |
| 2002 | -- | $7,250 |
Find assessor info on the county website
Monthly payment
Est. payment
Payment breakdown
Explore the cost of this home by adjusting the details. Changes won't be saved.Climate risks
Neighborhood: Deer Valley
Nearby schools
Schools provided by the listing agent
- Elementary: Eagle Ridge Elementary School
- Middle: Vista Verde Middle School
- High: North Canyon High School
- District: Paradise Valley Unified District
Source: ARMLS. This data may not be complete. We recommend contacting the local school district to confirm school assignments for this home.
Similar homes
- $350,0003 bd2 ba1.1k sqft3226 W ABRAHAM Lane, Phoenix, AZ 85027For Sale
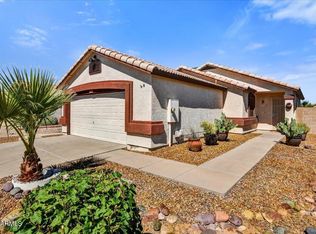 MLS ID #7086210, David J Oesterle, RE/MAX Excalibur. ARMLS
- $375,0002 bd2 ba1k sqft716 E ROSE MARIE Lane, Phoenix, AZ 85022For Sale
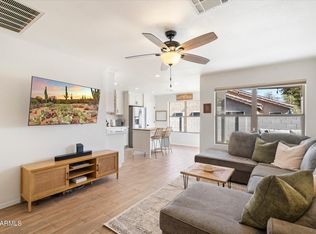 MLS ID #7063957, Michelle S Mowzoon, Russ Lyon Sotheby's International Realty. ARMLS
- $365,0003 bd2 ba1.1k sqft2158 E CLAIRE Drive, Phoenix, AZ 85022For Sale
 MLS ID #7089798, Mead Summer, West USA Realty. ARMLS
- $349,9003 bd3 ba1.4k sqft15814 N 37TH Drive, Phoenix, AZ 85053For Sale
 MLS ID #7076634, Denise Hamilton, Arizona Premier Realty Homes & Land, LLC. ARMLS
