Welcome to 18639 East Hammond Street in the heart of Robertsdale. Just steps away from the local walking and biking trails, and a short drive to shopping, dining, and the beautiful Gulf Coast beaches. This 3-bedroom, 2 -bath home is ready for its next owner.
Inside, you'll find all-new LVP flooring throughout (no carpet), new interior paint, freshly refinished kitchen cabinetry, and updated light fixtures and ceiling fans. Both the primary and guest bathrooms feature new toilets, cabinets, and fixtures. The home features a spacious living area, dining room, and a kitchen with stainless steel appliances.
Outside, enjoy a fenced backyard with a covered patio providing additional space to relax or entertain. Don't miss out- schedule your private showing today! Buyer to verify all information during due diligence.
Active
Price cut: $6K (11/10)
$229,000
18639 Hammond St, Robertsdale, AL 36567
3beds
1,330sqft
Single Family Residence
Built in 2007
7,100 Square Feet Lot
$-- Zestimate®
$172/sqft
$-- HOA
What's special
New interior paintFenced backyardDining roomFreshly refinished kitchen cabinetryAll-new lvp flooring throughout
- 40 days
- 392
- 54
Zillow last checked:
Listing updated:
Listed by:
Rebecca Collins 251-327-5366,
Bellator Real Estate LLC Orange Beach
Source: Baldwin Realtors,MLS#: 411061
Facts & features
Interior
Bedrooms & bathrooms
- Bedrooms: 3
- Bathrooms: 2
- Full bathrooms: 2
Heating
- Central, Electric
Appliances
- Included: Microwave, Dishwasher, Electric Range, Plumbed For Ice Maker
Features
- En Suite, Ceiling Fan(s), Termite Contract
- Flooring: Luxury Vinyl Plank
- Has fireplace: No
Interior area
- Total interior livable area: 1,330 sqft
Property
Parking
- Parking features: Attached, Single Garage
- Has garage: Yes
Features
- Stories: 1
- Patio & porch: Rear Porch, Covered Patio
- Pool features: None
- Fencing: Fenced
- Waterfront features: No Waterfront
Lot
- Size: 7,100 Square Feet
- Features: Less Than 1 Acre
Details
- Parcel number: 4803064002023.002
- Special conditions: None
Construction
Type & style
- Home type: SingleFamily
- Architectural style: Traditional
- Property subtype: Single Family Residence
Materials
- Roof: Composition Shingle
Condition
- Year built: 2007
Utilities & green energy
- Utilities for property: Baldwin EMC, Robertsdale Utilities
Community & HOA
Community
- Features: None
- Subdivision: EastSilverhill
HOA
- Has HOA: No
Location
- Region: Robertsdale
Financial & listing details
- Price per square foot: $172/sqft
- Tax assessed value: $182,600
- Annual tax amount: $1,315
- Date on market: 9/23/2026
- Ownership type: Whole Full
Estimated market value
Not available
Estimated sales range
Not available
Not available
Price history
| Date | Event | Price |
|---|---|---|
| 11/10/2026 | Price change | $229,000-2.6%$172/sqft |
Source:  Baldwin Realtors #411061 Report a problem | ||
| 10/1/2026 | Listed for sale | $235,000$177/sqft |
Source: Baldwin Realtors #411061 Report a problem | ||
| 9/29/2026 | Pending sale | $235,000$177/sqft |
Source: Baldwin Realtors #411061 Report a problem | ||
| 9/23/2026 | Listed for sale | $235,000+96%$177/sqft |
Source: Baldwin Realtors #411061 Report a problem | ||
| 11/8/2007 | Sold | $119,900$90/sqft |
Source: Agent Provided Report a problem | ||
Public tax history
| Year | Property taxes | Tax assessment |
|---|---|---|
| 2025 | $1,315 +4.3% | $36,520 +4.3% |
| 2024 | $1,261 +5.7% | $35,020 +5.7% |
| 2023 | $1,193 | $33,140 +17.9% |
| 2022 | -- | $28,120 +14.5% |
| 2021 | $820 +6.5% | $24,560 +5.3% |
| 2020 | $770 +6.6% | $23,320 +6.6% |
| 2019 | $722 +3.9% | $21,880 +3.9% |
| 2018 | $695 +4.4% | $21,060 +4.4% |
| 2017 | $666 | $20,180 +3.4% |
| 2016 | $666 +3.4% | $19,520 +1.8% |
| 2015 | $644 +0.9% | $19,180 -0.8% |
| 2014 | $638 | $19,340 +1.6% |
| 2013 | $638 | $19,040 -6.1% |
| 2011 | -- | $20,280 -0.9% |
| 2010 | -- | $20,460 -11.7% |
| 2009 | $765 | $23,180 |
Find assessor info on the county website
Monthly payment
Est. payment
Payment breakdown
Explore the cost of this home by adjusting the details. Changes won't be saved.Climate risks
Neighborhood: 36567
Nearby schools
Schools provided by the listing agent
- Elementary: Robertsdale Elementary
- Middle: Central Baldwin Middle
- High: Robertsdale High
Source: Baldwin Realtors. This data may not be complete. We recommend contacting the local school district to confirm school assignments for this home.
- $245,4003 bd2 ba1.3k sqft18643 E Hammond St, Robertsdale, AL 36567Off Market

- $237,0003 bd2 ba1.5k sqft18633 Hammond St, Robertsdale, AL 36567Off Market
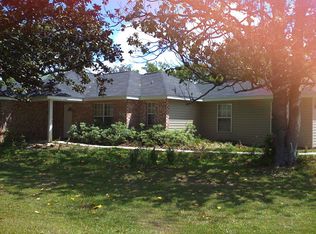
- $210,7003 bd2 ba1.2k sqft18655 E Hammond St, Robertsdale, AL 36567Off Market
- $264,4003 bd2 ba1.3k sqft18655 Hammond St, Robertsdale, AL 36567Off Market
Similar homes
- $223,0003 bd2 ba1.3k sqft18979 Dalewood Cir, Robertsdale, AL 36567Active Under Contract
 MLS ID #394851, Kelly G Petrey, Shamrock Properties, LLC. Baldwin Realtors
- $--3 bd2 ba1.4k sqft17860 Kendrick Rd, Robertsdale, AL 36567AuctionXome
- $--3 bd1 ba1.3k sqft23000 Pecan St, Robertsdale, AL 36567Auction
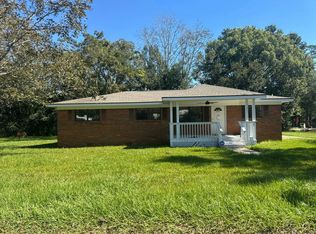 Auction.com 2
- $203,0003 bd2 ba1.3k sqft18060 Krchak Ln, Robertsdale, AL 36567Active Under Contract
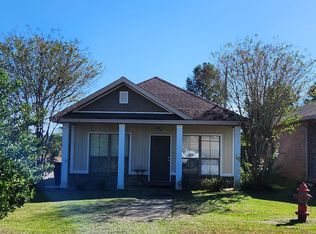 MLS ID #412105, Patricia Davis, Real Estate Investing Group. Baldwin Realtors
