Accepting Backup Offers. Welcome to this EXQUISITE 3 bedroom, 2.5 bathroom townhome nestled within the GATED Community of Sylvan Crossing, Impeccably maintained and in PRISTINE Condition, this home is move-in ready. The OPEN FLOOR PLAN creates an expansive and inviting ambiance, complemented by a stunning kitchen featuring 42" Maple Espresso panel cabinetry, Satin Nickel hardware, and beautiful Caledonia GRANITE countertops, all illuminated by stylish GE STAINLESS STEEL Appliances. It's the perfect space for those who love to cook and entertain. Downstairs, you'll discover elegant CROWN MOLDING and Diagonal Ceramic Tile floors that exude an air of sophistication. Upstairs, plush carpets adorn the bedrooms, offering comfort and tranquility. The convenience of an upstairs laundry room serves all three bedrooms seamlessly. The MASTER SUITE is a dream, offering ample space, a spacious WALK-IN CLOSET, and a luxurious bathroom featuring a WALK-IN SHOWER. This home also boasts modern technology with a Programmable Thermostat, SMART LOCK and RING Doorbell for your convenience and security. As a resident, you'll have access to the beautiful community pool and an open-air clubhouse, enhancing your leisure and enjoyment. The LOCATION is unbeatable, situated just off Dale Mabry, provides easy access to shopping options and delectable restaurants in both Tampa and Pasco County. With easy ACCESS to the VETERANS EXPRESSWAY, makes commuting to downtown Tampa a breeze. Don't miss this incredible opportunity to make this townhome your own. Come and experience the exceptional lifestyle that awaits you at Sylvan Crossing Townhomes. Your new life of luxury and convenience starts here.
Sold for $378,000
$378,000
18639 NOBLE CASPIAN DRIVE, LUTZ, FL 33558
3beds
1,584sqft
Townhouse
Built in 2019
1,759 Square Feet Lot
$349,400 Zestimate®
$239/sqft
$2,467 Estimated rent
Home value
$349,400
$332,000 - $367,000
$2,467/mo
Zestimate® history
Owner options
List your home for rent
$2,467/mo
Rent Zestimate®
Find your next renter with Zillow Rental Manager. Plus, with online applications, you can quickly screen prospective tenants – for free.
$2,467/mo
Rent Zestimate®
Refinance and save
$2,837/mo
Est. payment
Refinancing to a lower rate could help reduce your monthly payments and save thousands over the life of the loan.
$2,837/mo
Est. payment
Explore your selling options
Work with a Zillow partner agent
Leverage their expertise and Zillow's premium Showcase listings to get your home seen by more buyers.
Get startedList with your own agent
Get your home in front of millions of buyers by listing it on Zillow.
Learn how to do itSell it yourself
Take full control of how buyers see your home on Zillow by listing For Sale by Owner (FSBO).
List your homeWhat's special
Zillow last checked:
Listing updated:
Listed by:
Sondra Boruty 813-451-2105,
EXP REALTY LLC 888-883-8509
Bought with:
Phani Mangavalli, 3440635
MOMENTUM REAL ESTATE LLC
Source: Stellar MLS,MLS#: T3471135 Originating MLS: Sarasota - Manatee
Originating MLS: Sarasota - Manatee
Facts & features
Interior
Bedrooms & bathrooms
- Bedrooms: 3
- Bathrooms: 3
- Full bathrooms: 2
- 1/2 bathrooms: 1
Primary bedroom
- Features: Ceiling Fan(s), Walk-In Closet(s)
- Level: Second
- Dimensions: 14x13
Bedroom 2
- Features: Ceiling Fan(s)
- Level: Second
- Dimensions: 10x11
Bedroom 2
- Features: Ceiling Fan(s)
- Level: Second
- Dimensions: 11x11
Primary bathroom
- Features: Dual Sinks, En Suite Bathroom, Granite Counters
- Level: Second
- Dimensions: 6x13
Dining room
- Level: First
- Dimensions: 10x8
Kitchen
- Features: Breakfast Bar, Pantry, Granite Counters
- Level: First
- Dimensions: 14x10
Living room
- Features: Ceiling Fan(s)
- Level: First
- Dimensions: 14x11
Loft
- Level: Second
- Dimensions: 6x13
Heating
- Electric
Cooling
- Central Air
Appliances
- Included: Dishwasher, Disposal, Dryer, Electric Water Heater, Microwave, Refrigerator, Washer
Features
- Kitchen/Family Room Combo, Living Room/Dining Room Combo, PrimaryBedroom Upstairs, Open Floorplan, Walk-In Closet(s)
- Flooring: Carpet, Ceramic Tile
- Windows: Window Treatments, Hurricane Shutters
- Has fireplace: No
Interior area
- Total structure area: 1,928
- Total interior livable area: 1,584 sqft
Property
Parking
- Total spaces: 1
- Parking features: Garage - Attached
- Attached garage spaces: 1
Features
- Levels: Two
- Stories: 2
- Exterior features: Irrigation System, Lighting, Sidewalk
Lot
- Size: 1,759 Square Feet
Details
- Parcel number: U102718B4L00000600003.0
- Zoning: PD
- Special conditions: None
Construction
Type & style
- Home type: Townhouse
- Property subtype: Townhouse
Materials
- Block, Wood Frame
- Foundation: Slab
- Roof: Shingle
Condition
- New construction: No
- Year built: 2019
Utilities & green energy
- Sewer: Public Sewer
- Water: Public
- Utilities for property: BB/HS Internet Available, Cable Connected, Electricity Connected, Public, Sewer Connected, Water Connected
Community & HOA
Community
- Features: Buyer Approval Required, Clubhouse, Community Mailbox, Deed Restrictions, Gated Community - No Guard, Pool
- Security: Gated Community, Smoke Detector(s)
- Pet fee: $0 monthly
- Subdivision: SYLVAN CROSSING
HOA
- Has HOA: Yes
- Services included: Common Area Taxes, Community Pool, Reserve Fund, Maintenance Structure, Maintenance Grounds, Manager, Pool Maintenance, Recreational Facilities
- HOA fee: $227 monthly
- HOA name: Condominium Associates/Maria Senica
- HOA phone: 727-573-9300
Location
- Region: Lutz
Financial & listing details
- Price per square foot: $239/sqft
- Tax assessed value: $286,553
- Annual tax amount: $3,546
- Date on market: 9/8/2023
- Cumulative days on market: 4 days
- Listing terms: Cash,Conventional,FHA,VA Loan
- Ownership: Fee Simple
- Total actual rent: 0
- Electric utility on property: Yes
- Road surface type: Asphalt
Price history
| Date | Event | Price |
|---|---|---|
| 12/1/2023 | Listing removed | -- |
Source: Zillow Rentals Report a problem | ||
| 11/3/2023 | Listed for rent | $2,425$2/sqft |
Source: Zillow Rentals Report a problem | ||
| 10/24/2023 | Sold | $378,000-1.8%$239/sqft |
Source:  Stellar MLS #T3471135 Report a problem Stellar MLS #T3471135 Report a problem | ||
| 9/13/2023 | Pending sale | $385,000$243/sqft |
Source: Stellar MLS #T3471135 Report a problem | ||
| 9/8/2023 | Listed for sale | $385,000+58.4%$243/sqft |
Source: Stellar MLS #T3471135 Report a problem | ||
| 11/5/2019 | Sold | $243,000$153/sqft |
Source: Public Record Report a problem | ||
Public tax history
| Year | Property taxes | Tax assessment |
|---|---|---|
| 2025 | $5,943 +2% | $286,553 -3.5% |
| 2024 | $5,827 +56.5% | $296,843 +35.2% |
| 2023 | $3,723 +5% | $219,489 +3% |
| 2022 | $3,546 +1.1% | $213,096 +3% |
| 2021 | $3,507 -5.2% | $206,889 +1.4% |
| 2020 | $3,699 +487.5% | $204,033 +716.1% |
| 2019 | $630 | $25,000 |
Find assessor info on the county website
Neighborhood: 33558
Nearby homes
- $361,600-- bd2 ba1.6k sqft18637 Noble Caspian Dr, Lutz, FL 33558Off Market
- $375,0003 bd3 ba1.8k sqft18641 Noble Caspian Dr, Lutz, FL 33558Sold

- $360,500-- bd2 ba1.8k sqft18635 Noble Caspian Dr, Lutz, FL 33558Off Market
- $399,1003 bd3 ba1.8k sqft18643 Noble Caspian Dr, Lutz, FL 33558Off Market
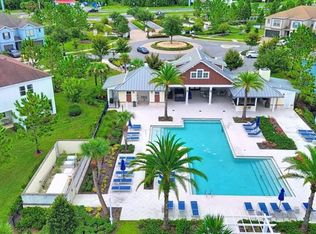
- $382,800-- bd2 ba1.8k sqft18633 Noble Caspian Dr, Lutz, FL 33558Off Market
- $382,800-- bd2 ba1.8k sqft18649 Noble Caspian Dr, Lutz, FL 33558Off Market
- $405,0003 bd3 ba1.8k sqft18627 Noble Caspian Dr, Lutz, FL 33558Sold
- $358,9003 bd2 ba1.7k sqft18651 Noble Caspian Dr, Lutz, FL 33558Off Market
Nearby schools
GreatSchools rating
- 10/10Mckitrick Elementary SchoolGrades: PK-5Distance: 2.1 mi
- 10/10Martinez Middle SchoolGrades: 6-8Distance: 2.3 mi
- 7/10Steinbrenner High SchoolGrades: 9-12Distance: 2.3 mi
Schools provided by the listing agent
- Elementary: McKitrick-HB
- Middle: Martinez-HB
- High: Steinbrenner High School
Source: Stellar MLS. This data may not be complete. We recommend contacting the local school district to confirm school assignments for this home.
Get a cash offer in 3 minutes
Find out how much your home could sell for in as little as 3 minutes with a no-obligation cash offer.
Estimated market value
$349,400
Get a cash offer in 3 minutes
Find out how much your home could sell for in as little as 3 minutes with a no-obligation cash offer.
Estimated market value
$349,400
- Florida
- Hillsborough County
- Lutz
- 33558
- 18639 NOBLE CASPIAN DRIVE
Nearby cities
Nearby neighborhoods
Nearby zip codes
Other Lutz Topics
