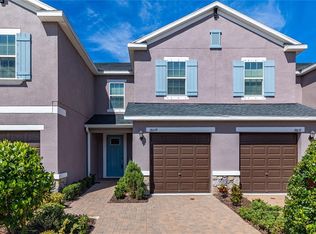
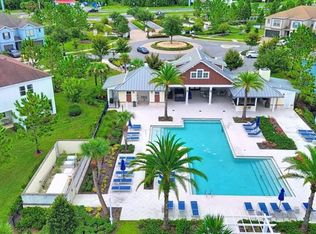
PRIME LOCATION AND TOP RATED SCHOOL DISTRICT!!!...Welcome home to this newer construction 3 bedroom, 2.5 bath, Two-Story w/Loft, 1 cg Townhome. Located in desirable Lutz & coveted Steinbrenner School District. The brick pavered driveway leads you and welcomes you into over 1800 sf of living space. Neutral palette throughout makes it a breeze to add your own personal touch. Open floor plan downstairs is perfect for entertaining with living/dining room combination and kitchen with large center island, stainless steel appliances, granite countertops, 42” cabinets. Double sliders just off the living room takes you out to your private lanai. Upstairs accommodates laundry room, loft area, perfect for home office area or sitting area, primary bedroom with private bath, secondary bedrooms and bathroom. Half bath downstairs. Oversized walk in closet and dual vanity in primary bedroom/bath. Washer/Dryer, Ring Door bell & hurricane shutters all convey with home. Entire home WI-FI certified to provide coverage in every room of home with no dead spots. Beautiful community resort style pool w/BBQ area and walking trail. Low quarterly HOA & NO CDD. Easy access & conveniently located near the Suncoast Parkway, dining & shopping.
Sold for $375,000
$375,000
18641 Noble Caspian Dr, Lutz, FL 33558
3beds
1,816sqft
Townhouse
Built in 2019
1,759 Square Feet Lot
$363,500 Zestimate®
$206/sqft
$2,519 Estimated rent
Home value
$363,500
$345,000 - $382,000
$2,519/mo
Zestimate® history
Owner options
List your home for rent
$2,519/mo
Rent Zestimate®
Find your next renter with Zillow Rental Manager. Plus, with online applications, you can quickly screen prospective tenants – for free.
$2,519/mo
Rent Zestimate®
Refinance and save
$2,844/mo
Est. payment
Refinancing to a lower rate could help reduce your monthly payments and save thousands over the life of the loan.
$2,844/mo
Est. payment
Explore your selling options
Work with a Zillow partner agent
Leverage their expertise and Zillow's premium Showcase listings to get your home seen by more buyers.
Get startedList with your own agent
Get your home in front of millions of buyers by listing it on Zillow.
Learn how to do itSell it yourself
Take full control of how buyers see your home on Zillow by listing For Sale by Owner (FSBO).
List your homeWhat's special
Newer constructionLoft areaRing door bellHurricane shuttersLarge center islandLaundry roomNeutral palette
Zillow last checked:
Listing updated:
Listed by:
Lori Loscalzo 813-841-8622,
TONILISA & CO 813-841-8622
Bought with:
Anand Tyagi, 3458665
CHARLES RUTENBERG REALTY INC
Source: Stellar MLS,MLS#: T3474708 Originating MLS: Tampa
Originating MLS: Tampa
Facts & features
Interior
Bedrooms & bathrooms
- Bedrooms: 3
- Bathrooms: 3
- Full bathrooms: 2
- 1/2 bathrooms: 1
Primary bedroom
- Features: Shower No Tub, Walk-In Closet(s)
- Level: Second
- Dimensions: 13x16
Bedroom 2
- Features: Built-in Closet
- Level: Second
- Dimensions: 10x11
Bedroom 3
- Features: Built-in Closet
- Level: Second
Balcony porch lanai
- Level: First
- Dimensions: 19x6
Great room
- Level: First
- Dimensions: 19x17
Kitchen
- Features: Pantry
- Level: First
Heating
- Central, Electric
Cooling
- Central Air
Appliances
- Included: Convection Oven, Dishwasher, Disposal, Dryer, Electric Water Heater, Microwave, Range, Refrigerator, Washer
- Laundry: Laundry Room, Upper Level
Features
- Ceiling Fan(s), High Ceilings, Living Room/Dining Room Combo, PrimaryBedroom Upstairs, Open Floorplan, Stone Counters, Walk-In Closet(s)
- Flooring: Carpet, Ceramic Tile
- Doors: Sliding Doors
- Windows: Blinds, Hurricane Shutters
- Has fireplace: No
Interior area
- Total structure area: 1,816
- Total interior livable area: 1,816 sqft
Property
Parking
- Total spaces: 1
- Parking features: Garage - Attached
- Attached garage spaces: 1
Features
- Levels: Two
- Stories: 2
- Exterior features: Irrigation System, Lighting, Rain Gutters, Sidewalk
Lot
- Size: 1,759 Square Feet
Details
- Parcel number: U102718B4L00000600002.0
- Zoning: PD
- Special conditions: None
Construction
Type & style
- Home type: Townhouse
- Property subtype: Townhouse
Materials
- Block, Wood Frame
- Foundation: Slab
- Roof: Shingle
Condition
- New construction: No
- Year built: 2019
Details
- Builder model: Independance
- Builder name: Lennar
Utilities & green energy
- Sewer: Public Sewer
- Water: Public
- Utilities for property: BB/HS Internet Available, Electricity Connected, Underground Utilities
Community & HOA
Community
- Features: Deed Restrictions, Gated Community - No Guard, Pool, Sidewalks
- Pet fee: $0 monthly
- Subdivision: SYLVAN XING PH 2
HOA
- Has HOA: Yes
- Amenities included: Gated, Pool
- Services included: Community Pool, Reserve Fund, Maintenance Structure, Maintenance Grounds, Pool Maintenance
- HOA fee: $228 monthly
- HOA name: Maria Seneca
- HOA phone: 813-341-0943
Location
- Region: Lutz
Financial & listing details
- Price per square foot: $206/sqft
- Tax assessed value: $303,505
- Annual tax amount: $3,987
- Date on market: 9/25/2023
- Cumulative days on market: 16 days
- Listing terms: Cash,Conventional,FHA,VA Loan
- Ownership: Fee Simple
- Total actual rent: 0
- Electric utility on property: Yes
- Road surface type: Paved
Price history
| Date | Event | Price |
|---|---|---|
| 11/13/2023 | Sold | $375,000+7.1%$206/sqft |
Source:  Stellar MLS #T3474708 Report a problem Stellar MLS #T3474708 Report a problem | ||
| 10/12/2023 | Pending sale | $350,000$193/sqft |
Source: Stellar MLS #T3474708 Report a problem | ||
| 10/9/2023 | Price change | $350,000-9.1%$193/sqft |
Source: Stellar MLS #T3474708 Report a problem | ||
| 10/7/2023 | Price change | $385,000-3.5%$212/sqft |
Source: Stellar MLS #T3474708 Report a problem | ||
| 10/5/2023 | Price change | $399,000-3.9%$220/sqft |
Source: Stellar MLS #T3474708 Report a problem | ||
| 9/25/2023 | Listed for sale | $415,000+59.6%$229/sqft |
Source: Stellar MLS #T3474708 Report a problem | ||
| 10/31/2019 | Sold | $260,000$143/sqft |
Source: Public Record Report a problem | ||
Public tax history
| Year | Property taxes | Tax assessment |
|---|---|---|
| 2025 | $5,122 +8.5% | $283,314 +2.9% |
| 2024 | $4,722 +13.1% | $275,329 +12.2% |
| 2023 | $4,174 +4.7% | $245,441 +3% |
| 2022 | $3,987 +1.1% | $238,292 +3% |
| 2021 | $3,945 -16.9% | $231,351 +4.9% |
| 2020 | $4,749 +654.2% | $220,504 +782% |
| 2019 | $630 | $25,000 |
Find assessor info on the county website
Neighborhood: 33558
Nearby homes
- $378,0003 bd3 ba1.5k sqft18639 Noble Caspian Dr, Lutz, FL 33558Sold
- $399,1003 bd3 ba1.8k sqft18643 Noble Caspian Dr, Lutz, FL 33558Off Market
- $361,600-- bd2 ba1.6k sqft18637 Noble Caspian Dr, Lutz, FL 33558Off Market
- $382,800-- bd2 ba1.8k sqft18649 Noble Caspian Dr, Lutz, FL 33558Off Market
- $360,500-- bd2 ba1.8k sqft18635 Noble Caspian Dr, Lutz, FL 33558Off Market
- $358,9003 bd2 ba1.7k sqft18651 Noble Caspian Dr, Lutz, FL 33558Off Market
- $382,800-- bd2 ba1.8k sqft18633 Noble Caspian Dr, Lutz, FL 33558Off Market
- $338,600-- bd2 ba1.6k sqft18653 Noble Caspian Dr, Lutz, FL 33558Off Market
Nearby schools
GreatSchools rating
- 10/10Mckitrick Elementary SchoolGrades: PK-5Distance: 2.1 mi
- 10/10Martinez Middle SchoolGrades: 6-8Distance: 2.3 mi
- 7/10Steinbrenner High SchoolGrades: 9-12Distance: 2.3 mi
Schools provided by the listing agent
- Elementary: McKitrick-HB
- Middle: Martinez-HB
- High: Steinbrenner High School
Source: Stellar MLS. This data may not be complete. We recommend contacting the local school district to confirm school assignments for this home.
Get a cash offer in 3 minutes
Find out how much your home could sell for in as little as 3 minutes with a no-obligation cash offer.
Estimated market value
$363,500
Get a cash offer in 3 minutes
Find out how much your home could sell for in as little as 3 minutes with a no-obligation cash offer.
Estimated market value
$363,500
- Florida
- Hillsborough County
- Lutz
- 33558
- 18641 Noble Caspian Dr
Nearby cities
Nearby neighborhoods
Nearby zip codes
Other Lutz Topics
