Welcome to your slice of Dunedin paradise! This beautifully updated 3-bedroom, 2-bath pool home perfectly blends Florida charm with modern comfort—nestled in one of Dunedin’s most desirable golf cart-friendly neighborhoods. Step inside to find 1,832 sq ft of bright, open living space with a split-bedroom layout for privacy. The primary suite opens directly to the pool—ideal for a morning swim or a quiet evening retreat. Acacia hardwood floors, a cozy family room with fireplace, and sliding doors from multiple rooms create effortless indoor/outdoor living. Your backyard is pure resort living. The massive 20' x 30' saltwater Pebble Tec pool with a 10-ft deep end invites you to relax and unwind every day. Surrounded by a fully fenced yard, firepit area, and glowing sunset views, it feels like being on vacation in your own backyard. Enjoy peace of mind with major recent upgrades: New roof (2024) Impact windows (2021) Hurricane-rated garage door (2024) Updated electrical panels (home & pool 2022) New water heater (2025) New saltwater system, variable-speed pump & filter (2024) Additional enhancements include fresh interior and exterior paint, updated lighting and fans, and smooth retextured ceilings—no popcorn here! High and dry—no flood or evacuation zone. Cruise your golf cart to downtown Dunedin’s restaurants, boutiques, and year-round festivals, or head to Honeymoon Island, the Pinellas Trail, or the revitalized Dunedin Golf & Country Club just minutes away. Come experience why Southern Living named Dunedin “The Hidden Florida Getaway That Should Be On Your Radar.” Your vacation lifestyle starts here—schedule your private tour today!
Sold for $600,000
$600,000
1864 Brae Moor Dr, Dunedin, FL 34698
3beds
1,832sqft
Single Family Residence
Built in 1980
10,119 Square Feet Lot
$600,900 Zestimate®
$328/sqft
$3,776 Estimated rent
Home value
$600,900
$547,000 - $661,000
$3,776/mo
Zestimate® history
Owner options
List your home for rent
$3,776/mo
Rent Zestimate®
Find your next renter with Zillow Rental Manager. Plus, with online applications, you can quickly screen prospective tenants – for free.
$3,776/mo
Rent Zestimate®
Refinance and save
$4,096/mo
Est. payment
Refinancing to a lower rate could help reduce your monthly payments and save thousands over the life of the loan.
$4,096/mo
Est. payment
Explore your selling options
Work with a Zillow partner agent
Leverage their expertise and Zillow's premium Showcase listings to get your home seen by more buyers.
Get startedList with your own agent
Get your home in front of millions of buyers by listing it on Zillow.
Learn how to do itSell it yourself
Take full control of how buyers see your home on Zillow by listing For Sale by Owner (FSBO).
List your homeWhat's special
Private oasisSplit-bedroom layoutFully fenced resort-style yardIndoor laundry roomStunning poolFirepit areaSolid hardwood acacia floors
Zillow last checked:
Listing updated:
Listed by:
Beverly Nelson 727-743-1337,
COASTAL PROPERTIES GROUP INTERNATIONAL 727-493-1555
Bought with:
Heather Haviland, 3625840
KELLER WILLIAMS ST PETE REALTY
Source: Stellar MLS,MLS#: TB8409654 Originating MLS: Suncoast Tampa
Originating MLS: Suncoast Tampa
Facts & features
Interior
Bedrooms & bathrooms
- Bedrooms: 3
- Bathrooms: 2
- Full bathrooms: 2
Rooms
- Room types: Attic, Family Room
Primary bedroom
- Features: Makeup/Vanity Space, Walk-In Closet(s)
- Level: First
- Area: 180 Square Feet
- Dimensions: 12x15
Bedroom 2
- Features: Built-in Closet
- Level: First
- Area: 143 Square Feet
- Dimensions: 11x13
Bedroom 3
- Features: Built-in Closet
- Level: First
- Area: 150 Square Feet
- Dimensions: 10x15
Primary bathroom
- Features: En Suite Bathroom, Exhaust Fan, Shower No Tub, Single Vanity
- Level: First
- Area: 50 Square Feet
- Dimensions: 5x10
Bathroom 2
- Features: Tub With Shower
- Level: First
- Area: 56 Square Feet
- Dimensions: 7x8
Dining room
- Level: First
- Area: 110 Square Feet
- Dimensions: 10x11
Family room
- Level: First
- Area: 384 Square Feet
- Dimensions: 24x16
Kitchen
- Level: First
- Area: 110 Square Feet
- Dimensions: 10x11
Laundry
- Level: First
- Area: 36 Square Feet
- Dimensions: 6x6
Living room
- Level: First
- Area: 221 Square Feet
- Dimensions: 17x13
Heating
- Central, Electric
Cooling
- Central Air, Humidity Control
Appliances
- Included: Convection Oven, Dishwasher, Disposal, Dryer, Electric Water Heater, Exhaust Fan, Microwave, Refrigerator, Washer
- Laundry: Inside, Laundry Room
Features
- Ceiling Fan(s), Kitchen/Family Room Combo, Living Room/Dining Room Combo, Open Floorplan, Primary Bedroom Main Floor, Split Bedroom, Thermostat, Walk-In Closet(s)
- Flooring: Carpet, Ceramic Tile, Hardwood
- Doors: Sliding Doors
- Windows: ENERGY STAR Qualified Windows, Storm Window(s), Hurricane Shutters/Windows
- Has fireplace: Yes
- Fireplace features: Family Room, Masonry, Stone, Wood Burning
Interior area
- Total structure area: 2,640
- Total interior livable area: 1,832 sqft
Property
Parking
- Total spaces: 2
- Parking features: Curb Parking, Driveway, Garage Door Opener, Off Street, On Street, Parking Pad
- Attached garage spaces: 2
- Has uncovered spaces: Yes
Features
- Levels: One
- Stories: 1
- Patio & porch: Covered, Rear Porch
- Exterior features: Lighting, Private Mailbox, Rain Barrel/Cistern(s), Rain Gutters, Sidewalk
- Has private pool: Yes
- Pool features: Gunite, In Ground, Lighting, Pool Sweep, Salt Water
- Fencing: Board,Fenced,Wood
- Has view: Yes
- View description: Pool
Lot
- Size: 10,119 Square Feet
- Features: City Lot, Landscaped, Level, Private, Sidewalk
- Residential vegetation: Bamboo, Mature Landscaping, Trees/Landscaped
Details
- Parcel number: 232815107420000950
- Special conditions: None
Construction
Type & style
- Home type: SingleFamily
- Architectural style: Ranch
- Property subtype: Single Family Residence
Materials
- Block
- Foundation: Block, Concrete Perimeter
- Roof: Shingle
Condition
- Completed
- New construction: No
- Year built: 1980
Utilities & green energy
- Sewer: Public Sewer
- Water: Public
- Utilities for property: Cable Connected, Electricity Connected, Public, Sewer Connected, Street Lights, Water Connected
Green energy
- Indoor air quality: Moisture Control, No/Low VOC Paint/Finish
- Water conservation: Rain Water Harvesting
Community & HOA
Community
- Features: Deed Restrictions, Golf Carts OK, Irrigation-Reclaimed Water, Sidewalks
- Security: Fire/Smoke Detection Integration
- Pet fee: $0 monthly
- Subdivision: BRAE-MOOR SOUTH
HOA
- Has HOA: Yes
- HOA fee: $4 monthly
Location
- Region: Dunedin
Financial & listing details
- Price per square foot: $328/sqft
- Tax assessed value: $483,666
- Annual tax amount: $2,529
- Date on market: 7/31/2025
- Cumulative days on market: 126 days
- Listing terms: Cash,Conventional
- Ownership: Fee Simple
- Total actual rent: 0
- Electric utility on property: Yes
- Road surface type: Paved, Asphalt
Price history
| Date | Event | Price |
|---|---|---|
| 1/2/2026 | Sold | $600,000-1.6%$328/sqft |
Source:  Stellar MLS #TB8409654 Report a problem Stellar MLS #TB8409654 Report a problem | ||
| 12/9/2025 | Pending sale | $609,900$333/sqft |
Source: Stellar MLS #TB8409654 Report a problem | ||
| 12/6/2025 | Price change | $609,900-3.2%$333/sqft |
Source: Stellar MLS #TB8409654 Report a problem | ||
| 11/7/2025 | Price change | $629,900-1.6%$344/sqft |
Source: Stellar MLS #TB8409654 Report a problem | ||
| 10/8/2025 | Price change | $639,900-1.5%$349/sqft |
Source: Stellar MLS #TB8409654 Report a problem | ||
| 9/22/2025 | Listed for sale | $649,900$355/sqft |
Source: Stellar MLS #TB8409654 Report a problem | ||
| 9/18/2025 | Pending sale | $649,900$355/sqft |
Source: Stellar MLS #TB8409654 Report a problem | ||
| 9/12/2025 | Price change | $649,900-3.7%$355/sqft |
Source: Stellar MLS #TB8409654 Report a problem | ||
| 8/28/2025 | Price change | $675,000-3.6%$368/sqft |
Source: Stellar MLS #TB8409654 Report a problem | ||
| 8/15/2025 | Price change | $699,900-5.4%$382/sqft |
Source: Stellar MLS #TB8409654 Report a problem | ||
| 7/31/2025 | Listed for sale | $739,900+501.1%$404/sqft |
Source: Stellar MLS #TB8409654 Report a problem | ||
| 9/4/1998 | Sold | $123,100+44.7%$67/sqft |
Source: Public Record Report a problem | ||
| 7/2/1998 | Sold | $85,100$46/sqft |
Source: Public Record Report a problem | ||
Public tax history
| Year | Property taxes | Tax assessment |
|---|---|---|
| 2024 | $2,529 +1.9% | $188,584 +3% |
| 2023 | $2,481 +3.2% | $183,091 +3% |
| 2022 | $2,403 -1% | $177,758 +3% |
| 2021 | $2,426 +0.4% | $172,581 +1.4% |
| 2020 | $2,416 +2% | $170,198 +2.3% |
| 2019 | $2,368 | $166,371 +1.9% |
| 2018 | $2,368 +1.6% | $163,269 +7.3% |
| 2017 | $2,331 +9.2% | $152,162 +2.1% |
| 2016 | $2,134 -1.6% | $149,032 +0.7% |
| 2015 | $2,169 +2.5% | $147,996 +0.8% |
| 2014 | $2,117 +0.7% | $146,821 +1.5% |
| 2013 | $2,102 +3.8% | $144,651 +1.7% |
| 2012 | $2,025 | $142,233 +3% |
| 2011 | -- | $138,090 +1.5% |
| 2010 | -- | $136,049 +2.7% |
| 2009 | -- | $132,472 +0.1% |
| 2008 | $1,782 | $132,340 +3% |
| 2007 | -- | $128,485 -30.4% |
| 2005 | -- | $184,500 +16.8% |
| 2004 | $2,017 +1.9% | $157,900 +10.9% |
| 2003 | $1,980 +5.3% | $142,400 +6.8% |
| 2002 | $1,880 | $133,300 +11.1% |
| 2001 | $1,880 +4.3% | $120,000 +7% |
| 2000 | $1,802 | $112,200 |
Find assessor info on the county website
Neighborhood: 34698
Nearby homes
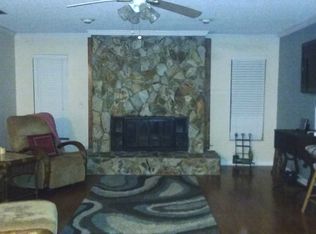
- $645,3003 bd2 ba1.8k sqft1874 Brae Moor Dr, Dunedin, FL 34698Off Market
- $520,600-- bd2 ba1.7k sqft1884 Brae Moor Dr, Dunedin, FL 34698Off Market
- $477,800-- bd2 ba1.6k sqft1487 Fife Ct, Dunedin, FL 34698Off Market
- $488,100-- bd3 ba1.7k sqft1484 Fife Ct, Dunedin, FL 34698Off Market
- $815,0004 bd3 ba2.1k sqft1883 Brae Moor Dr, Dunedin, FL 34698Sold
- $525,400-- bd2 ba2k sqft1497 Fife Ct, Dunedin, FL 34698Off Market
- $539,400-- bd2 ba1.9k sqft1894 Brae Moor Dr, Dunedin, FL 34698Off Market
- $588,800-- bd2 ba1.7k sqft1490 Coachlight Way, Dunedin, FL 34698Off Market
Nearby schools
GreatSchools rating
- 9/10Garrison-Jones Elementary SchoolGrades: PK-5Distance: 0.5 mi
- 5/10Palm Harbor Middle SchoolGrades: 6-8Distance: 2.6 mi
- 5/10Dunedin High SchoolGrades: 9-12Distance: 0.3 mi
Schools provided by the listing agent
- Elementary: Garrison-Jones Elementary-PN
- Middle: Palm Harbor Middle-PN
- High: Dunedin High-PN
Source: Stellar MLS. This data may not be complete. We recommend contacting the local school district to confirm school assignments for this home.
Get a cash offer in 3 minutes
Find out how much your home could sell for in as little as 3 minutes with a no-obligation cash offer.
Estimated market value
$600,900
Get a cash offer in 3 minutes
Find out how much your home could sell for in as little as 3 minutes with a no-obligation cash offer.
Estimated market value
$600,900
- Florida
- Pinellas County
- Dunedin
- 34698
- 1864 Brae Moor Dr
Nearby cities
Nearby neighborhoods
Nearby zip codes
Other Dunedin Topics
