Skip main navigation
Sold for $815,000
  • $815,000

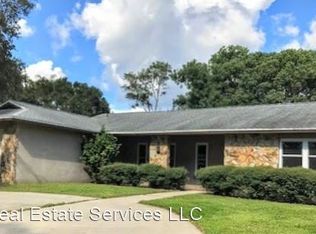
    1883 Brae Moor Dr, Dunedin, FL 34698

    4beds
    2,141sqft
    Single Family Residence
    Built in 1980
    9,601 Square Feet Lot
    $783,700 Zestimate®
    $381/sqft
    $4,017 Estimated rent

    Home value

    $783,700

    $705,000 - $870,000

    $4,017/mo

    Zestimate® history
    Loading
    Loading...

    Owner options

    List your home for rent

    $4,017/mo

    Rent Zestimate®

    Find your next renter with Zillow Rental Manager. Plus, with online applications, you can quickly screen prospective tenants – for free.

    Learn more

    $4,017/mo

    Rent Zestimate®

    Refinance and save

    $5,586/mo

    Est. payment

    Refinancing to a lower rate could help reduce your monthly payments and save thousands over the life of the loan.

    See today's rates

    $5,586/mo

    Est. payment

    Explore your selling options

    Work with a Zillow partner agent

    Leverage their expertise and Zillow's premium Showcase listings to get your home seen by more buyers.

    Get started

    List with your own agent

    Get your home in front of millions of buyers by listing it on Zillow.

    Learn how to do it

    Sell it yourself

    Take full control of how buyers see your home on Zillow by listing For Sale by Owner (FSBO).

    List your home

    What's special

    Modern comforts and styleSaltwater heated poolUpdated bathPool enclosureFlexible layoutPaver patioCharming barn door
    Stunning, Rare 4-Bedroom, 3-Bath Pool & Spa Home in the Highly Desirable Braemoor Neighborhood of Charming Dunedin! This impeccably updated home boasts 2,141 square feet of beautifully designed living space, featuring a flexible layout with double primary bedroom suites — multi-generational living or an in-law suite, each tucked away at opposite ends of the home for maximum privacy. Ensuite bedroom #1 features a walk-in closet, separate vanity area, charming barn door for additional privacy and a slider with direct access to the pool and spa area, a perfect retreat for visitors. Ensuite bedroom #2 features a spacious retreat with walk-in California closet, updated bath and a hurricane slider leading to the pool/spa and backyard. Updates include laminate flooring (no carpet), remodeled kitchen (2019), and baths (2018 & 2019) offering modern comforts and style. The kitchen is a chef's dream, with an island, newer range, microwave, extra cabinet storage and a pass-through window to the lanai area. Formal living and dining areas with a picture window flood the space with natural light. The expansive family room, with vaulted ceilings, features a cozy wood-burning fireplace (currently with an electric insert), easy access to the kitchen and pool area — a perfect spot for entertaining. An inside laundry room is located near the other bedrooms for convenience. Throughout the home, crown molding and a neutral color palette create a serene and welcoming atmosphere. Step through one of the three sliding pocket doors to the private outdoor oasis — a paver patio and lanai with a recently renovated saltwater heated pool (2021) that features a Pebble Tec finish, sun shelf bench, and guard rail. The heated spa is tucked under the covered lanai, offering year-round relaxation. A fully fenced, spacious backyard provides both privacy and security for all ages and pets. There's also a storage shed and a convenient parking pad for your RV, boat, or golf cart within the fenced area. Additional features/updates include electrical panel (2020), hurricane windows (2019-2021), French drain system in the backyard (2020), pool enclosure (2019), gutters w/guards (2019), new driveway (2021), exterior house painted (2022), ceiling fans (2024) and an attic fan. The garage is fully equipped with an insulated and hurricane-reinforced door, a workbench, and a window AC unit for those who love working on projects year-round. Located in a golf-cart-friendly community, this home is just minutes from vibrant downtown Dunedin, pristine beaches, and Tampa International Airport. Whether you are entertaining guests in your beautiful backyard, enjoying the privacy of your spacious bedrooms, or taking a short golf cart ride to the area's best restaurants and shops, this home offers the perfect balance of luxury, convenience, and style. The residence is NOT IN A FLOOD ZONE and is in a NON-EVACUATION ZONE. Ask for a full list of seller improvements — this home has it all!

    Zillow last checked:

    Listing updated:

    Listed by:

    Catherine Williams 727-543-4100,

    COASTAL PROPERTIES GROUP INTERNATIONAL 727-493-1555

    Bought with:

    Karen Casey Cave, 356063

    COASTAL PROPERTIES GROUP INTERNATIONAL

    Source: Stellar MLS,MLS#: TB8348641MLS LogoOriginating MLS: Suncoast Tampa

    Facts & features

    Interior

    Bedrooms & bathrooms
    • Bedrooms: 4
    • Bathrooms: 3
    • Full bathrooms: 3
    Primary bedroom
    • Features: Walk-In Closet(s)
    • Level: First
    • Area: 210 Square Feet
    • Dimensions: 14x15
    Other
    • Features: Walk-In Closet(s)
    • Level: First
    • Area: 216 Square Feet
    • Dimensions: 12x18
    Bedroom 3
    • Features: Built-in Closet
    • Level: First
    • Area: 132 Square Feet
    • Dimensions: 12x11
    Bedroom 4
    • Features: Built-in Closet
    • Level: First
    • Area: 126 Square Feet
    • Dimensions: 9x14
    Great room
    • Level: First
    • Area: 368 Square Feet
    • Dimensions: 16x23
    Kitchen
    • Level: First
    • Area: 210 Square Feet
    • Dimensions: 10x21
    Heating
    • Central, Electric, Heat Pump
    Cooling
    • Central Air
    Appliances
    • Included: Dishwasher, Disposal, Dryer, Electric Water Heater, Microwave, Range, Range Hood, Refrigerator, Washer
    • Laundry: Inside, Laundry Room
    Features
    • Attic Fan, Ceiling Fan(s), Crown Molding, Primary Bedroom Main Floor, Solid Wood Cabinets, Walk-In Closet(s)
    • Flooring: Ceramic Tile, Laminate
    • Doors: Sliding Doors
    • Windows: Storm Window(s), Window Treatments, Skylight(s)
    • Has fireplace: Yes
    • Fireplace features: Insert
    Interior area
    • Total structure area: 2,141
    • Total interior livable area: 2,141 sqft

    Property

    Parking
    • Total spaces: 2
    • Parking features: Driveway, Garage Door Opener, RV Access/Parking, Workshop in Garage
    • Attached garage spaces: 2
    • Has uncovered spaces: Yes
    • Details: Garage Dimensions: 21X20
    Features
    • Levels: One
    • Stories: 1
    • Patio & porch: Covered, Deck, Enclosed, Patio, Screened
    • Exterior features: Rain Gutters, Sidewalk
    • Has private pool: Yes
    • Pool features: Gunite, Heated, In Ground, Lighting, Salt Water, Screen Enclosure
    • Has spa: Yes
    • Spa features: Above Ground, Heated
    • Fencing: Fenced,Vinyl
    Lot
    • Size: 9,601 Square Feet
    • Dimensions: 80 x 120
    • Features: Landscaped, Near Golf Course, Sidewalk
    • Residential vegetation: Mature Landscaping, Trees/Landscaped
    Details
    • Additional structures: Shed(s)
    • Parcel number: 232815107420000980
    • Zoning: RES
    • Special conditions: None

    Construction

    Type & style
    • Home type: SingleFamily
    • Architectural style: Florida
    • Property subtype: Single Family Residence
    Materials
    • Concrete, Stucco
    • Foundation: Slab
    • Roof: Shingle
    Condition
    • New construction: No
    • Year built: 1980

    Utilities & green energy

    • Sewer: Public Sewer
    • Water: Public
    • Utilities for property: BB/HS Internet Available, Street Lights

    Community & HOA

    Community
    • Pet fee: $0 monthly
    • Subdivision: BRAE-MOOR SOUTH
    HOA
    • Has HOA: Yes
    • HOA fee: $4 monthly
    • HOA name: Ken Kline / 727-348-5184
    Location
    • Region: Dunedin

    Financial & listing details

    • Price per square foot: $381/sqft
    • Tax assessed value: $556,220
    • Annual tax amount: $4,489
    • Date on market: 2/15/2025
    • Cumulative days on market: 2 days
    • Listing terms: Cash,Conventional
    • Ownership: Fee Simple
    • Total actual rent: 0
    • Road surface type: Paved, Concrete

    Price history

    DateEventPrice
    3/20/2025Sold$815,000$381/sqft
    Source: Stellar MLS #TB8348641 Report a problem
    2/18/2025Pending sale$815,000$381/sqft
    Source: Stellar MLS #TB8348641 Report a problem
    2/15/2025Listed for sale$815,000+117.9%$381/sqft
    Source: Stellar MLS #TB8348641 Report a problem
    6/18/2018Sold$374,000$175/sqft
    Source: Public Record Report a problem
    5/3/2018Listed for sale$374,000+77.3%$175/sqft
    Source: CHARLES RUTENBERG REALTY INC #U8002557 Report a problem
    2/12/2015Sold$211,000-2.7%$99/sqft
    Source: Public Record Report a problem
    11/6/2014Listing removed$216,900$101/sqft
    Source: SUNRAYE REALTY (715500) #U7708292 Report a problem
    11/1/2014Price change$216,900-5.7%$101/sqft
    Source: SUNRAYE REALTY (715500) #U7708292 Report a problem
    10/3/2014Price change$229,900-9.7%$107/sqft
    Source: SUNRAYE REALTY (715500) #U7708292 Report a problem
    8/29/2014Listed for sale$254,500-31.2%$119/sqft
    Source: SUNRAYE REALTY #U7708292 Report a problem
    2/27/2014Sold$370,100+100.1%$173/sqft
    Source: Public Record Report a problem
    9/3/2011Listing removed$185,000$86/sqft
    Source: Charles Rutenberg Realty, Inc. #U7519210 Report a problem
    7/16/2011Listed for sale$185,000-48.6%$86/sqft
    Source: Charles Rutenberg Realty, Inc. #U7519210 Report a problem
    5/10/2007Sold$360,000$168/sqft
    Source: Public Record Report a problem

    Public tax history

    YearProperty taxesTax assessment
    2024$4,490 +1.6%$302,618 +3%
    2023$4,421 +2.8%$293,804 +3%
    2022$4,299 +4.6%$285,247 +8.2%
    2021$4,111 +0.2%$263,659 +1.4%
    2020$4,102 +2.9%$260,019 +3.3%
    2019$3,986 $251,798 +29.8%
    2018$3,986 +36.6%$193,983 +2.1%
    2017$2,918 +1.9%$189,993 +2.1%
    2016$2,864 -28.6%$186,085 -6.6%
    2015$4,014 +9.5%$199,172 +2.6%
    2014$3,665 +12.5%$194,197 +19.6%
    2013$3,258 +0.6%$162,307 -1.3%
    2012$3,240 $164,418 -6.5%
    2011-- $175,810 +9.3%
    2010-- $160,783 -12.7%
    2009-- $184,185 -22.1%
    2008$4,539 $236,500 +78.9%
    2007-- $132,180 -33.6%
    2005-- $199,100 +15.8%
    2004$2,091 +1.8%$171,900 +10.1%
    2003$2,054 +5.3%$156,200 +6.5%
    2002$1,950 $146,700 +11.7%
    2001$1,950 +4.3%$131,300 +6.6%
    2000$1,869 $123,200
    Find assessor info on the county website

    Neighborhood: 34698

    Nearby schools

    GreatSchools rating
    Schools provided by the listing agent
    • Elementary: Garrison-Jones Elementary-PN
    • Middle: Palm Harbor Middle-PN
    • High: Dunedin High-PN

    Source: Stellar MLS. This data may not be complete. We recommend contacting the local school district to confirm school assignments for this home.

    Get a cash offer in 3 minutes
    Find out how much your home could sell for in as little as 3 minutes with a no-obligation cash offer.
    Estimated market value
    $783,700
    Get a cash offer in 3 minutes
    Find out how much your home could sell for in as little as 3 minutes with a no-obligation cash offer.
    Estimated market value
    $783,700