Looking for a 3/2/2 Pool home in desirable Dunedin? This one has an awesome split bedroom plan with 2 living areas. Plenty of room for everyone and perfect for entertaining around the pool. Lots of updates including; Roof 2024 HVAC 2018-19. Hot Water Heater 2026. Carpet 2026. Exterior paint 2024. Interior paint 2026. Large indoor laundry room. Oversized 2-car garage. Fenced yard with plenty of grass beyond the pool cage for activities and pets. Golf cart friendly area. Less than 5 min to Downtown Dunedin and 10 minutes from Honeymoon Island State Park. Come see what makes this one special.
Pending
Price cut: $15K (9/15)
$585,000
1886 ARGILE DRIVE, DUNEDIN, FL 34698
3beds
1,818sqft
Single Family Residence
Built in 1979
9,601 Square Feet Lot
$-- Zestimate®
$322/sqft
$5/mo HOA
What's special
Large indoor laundry roomAwesome split bedroom plan
- 38 days
- 625
- 27
Likely to sell faster than
Zillow last checked:
Listing updated:
Listed by:
Toni Rametta 727-543-1378,
CHARLES RUTENBERG REALTY INC 727-538-9200
Source: Stellar MLS,MLS#: TB8544993 Originating MLS: Suncoast Tampa
Originating MLS: Suncoast Tampa
Facts & features
Interior
Bedrooms & bathrooms
- Bedrooms: 3
- Bathrooms: 2
- Full bathrooms: 2
Rooms
- Room types: Family Room
Primary bedroom
- Features: Walk-In Closet(s)
- Level: First
- Area: 209 Square Feet
- Dimensions: 19x11
Bedroom 2
- Features: Built-in Closet
- Level: First
- Area: 132 Square Feet
- Dimensions: 12x11
Bedroom 3
- Features: Walk-In Closet(s)
- Level: First
- Area: 143 Square Feet
- Dimensions: 13x11
Dining room
- Level: First
- Area: 120 Square Feet
- Dimensions: 10x12
Family room
- Level: First
- Area: 224 Square Feet
- Dimensions: 16x14
Kitchen
- Level: First
- Area: 108 Square Feet
- Dimensions: 12x9
Laundry
- Level: First
- Area: 126 Square Feet
- Dimensions: 18x7
Living room
- Level: First
- Area: 266 Square Feet
- Dimensions: 19x14
Heating
- Central, Electric
Cooling
- Central Air
Appliances
- Included: Dishwasher, Electric Water Heater, Range, Refrigerator
- Laundry: Inside, Laundry Room
Features
- Living Room/Dining Room Combo, Solid Surface Counters
- Flooring: Carpet, Ceramic Tile
- Has fireplace: No
Interior area
- Total structure area: 2,912
- Total interior livable area: 1,818 sqft
Video & virtual tour
Property
Parking
- Total spaces: 2
- Parking features: Garage - Attached
- Attached garage spaces: 2
Features
- Levels: One
- Stories: 1
- Patio & porch: Covered, Enclosed, Front Porch, Rear Porch
- Exterior features: Irrigation System, Lighting, Private Mailbox
- Has private pool: Yes
- Pool features: Gunite, In Ground
- Fencing: Fenced
Lot
- Size: 9,601 Square Feet
Details
- Parcel number: 232815107420001190
- Special conditions: None
Construction
Type & style
- Home type: SingleFamily
- Property subtype: Single Family Residence
Materials
- Block
- Foundation: Slab
- Roof: Shingle
Condition
- New construction: No
- Year built: 1979
Utilities & green energy
- Sewer: Public Sewer
- Water: Public
- Utilities for property: Public
Community & HOA
Community
- Features: Deed Restrictions
- Pet fee: $0 monthly
- Subdivision: BRAE-MOOR SOUTH
HOA
- Has HOA: Yes
- HOA fee: $5 monthly
- HOA name: TBD
Location
- Region: Dunedin
Financial & listing details
- Price per square foot: $322/sqft
- Tax assessed value: $540,733
- Annual tax amount: $2,266
- Date on market: 9/2/2026
- Cumulative days on market: 38 days
- Listing terms: Cash,Conventional,FHA,VA Loan
- Ownership: Fee Simple
- Total actual rent: 0
- Road surface type: Paved
Estimated market value
Not available
Estimated sales range
Not available
Not available
Price history
| Date | Event | Price |
|---|---|---|
| 9/21/2026 | Pending sale | $585,000$322/sqft |
Source:  Stellar MLS #TB8544993 Report a problem Stellar MLS #TB8544993 Report a problem | ||
| 9/15/2026 | Price change | $585,000-2.5%$322/sqft |
Source: Stellar MLS #TB8544993 Report a problem | ||
| 9/2/2026 | Listed for sale | $600,000+366.9%$330/sqft |
Source: Stellar MLS #TB8544993 Report a problem | ||
| 9/20/1999 | Sold | $128,500$71/sqft |
Source: Public Record Report a problem | ||
Public tax history
| Year | Property taxes | Tax assessment |
|---|---|---|
| 2025 | $2,266 +6.3% | $170,252 +2.9% |
| 2024 | $2,131 +2.1% | $165,454 +3% |
| 2023 | $2,087 +3.4% | $160,635 +3% |
| 2022 | $2,018 -0.8% | $155,956 +3% |
| 2021 | $2,034 +0.5% | $151,414 +1.4% |
| 2020 | $2,025 +2.2% | $149,323 +2.3% |
| 2019 | $1,982 | $145,966 +1.9% |
| 2018 | $1,982 +1.7% | $143,244 +2.1% |
| 2017 | $1,949 +2.3% | $140,298 +2.1% |
| 2016 | $1,905 -1.6% | $137,412 +0.7% |
| 2015 | $1,936 +2.5% | $136,457 +0.8% |
| 2014 | $1,890 +0.8% | $135,374 +1.5% |
| 2013 | $1,875 -2.3% | $133,373 -2.5% |
| 2012 | $1,919 | $136,853 -4.3% |
| 2011 | -- | $142,969 +1.5% |
| 2010 | -- | $140,856 +2.7% |
| 2009 | -- | $137,153 +0.1% |
| 2008 | $1,872 | $137,016 +3% |
| 2007 | -- | $133,025 -25.6% |
| 2005 | -- | $178,800 +17.2% |
| 2004 | $2,108 +1.9% | $152,500 +6.2% |
| 2003 | $2,069 +5.3% | $143,600 +6.7% |
| 2002 | $1,965 | $134,600 +8.6% |
| 2001 | $1,965 +4.3% | $123,900 +10.4% |
| 2000 | $1,884 | $112,200 |
Find assessor info on the county website
Monthly payment
Est. payment
Payment breakdown
Explore the cost of this home by adjusting the details. Changes won't be saved.Climate risks
Neighborhood: 34698


Similar homes
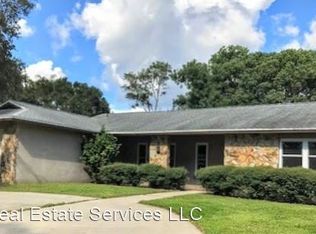
- $499,0003 bd2 ba1.9k sqft1634 DALE CIRCLE N, DUNEDIN, FL 34698For Sale

 MLS ID #TB8554639, Patricia Harris, PATRICIA HARRIS REALTY. Stellar MLS
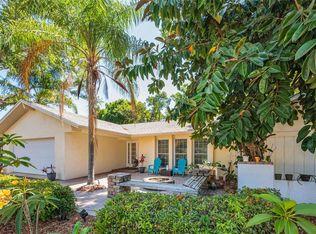
 - $545,0003 bd2 ba1.9k sqft520 SANDY HOOK ROAD, PALM HARBOR, FL 34683For Sale
 MLS ID #TB8556920, Stacey Ward, KELLER WILLIAMS REALTY- PALM HARBOR. Stellar MLS
 - $499,0003 bd2 ba1.4k sqft2221 COLONIAL DRIVE, DUNEDIN, FL 34698For Sale
 MLS ID #TB8529426, Stacy Allen, KELLER WILLIAMS ST PETE REALTY. Stellar MLS
 - $459,0003 bd2 ba1.4k sqft1150 BROOK DRIVE W, DUNEDIN, FL 34698For Sale
 MLS ID #TB8534024, Darlene Sheets, FUTURE HOME REALTY INC. Stellar MLS
 - $478,9003 bd2 ba1.5k sqft2174 SCOTLAND DRIVE, CLEARWATER, FL 33763For SaleMLS ID #TB8547369, Matt Vigh, THE VAULT REALTY. Stellar MLS
- $539,9903 bd2 ba1.6k sqft2972 KENILWICK DRIVE S, CLEARWATER, FL 33761For SaleMLS ID #TB8506510, Michael Melnyk, ELEGANT CASAS CORP. Stellar MLS
- $509,9993 bd2 ba1.3k sqft583 LONGWOOD COURT, OLDSMAR, FL 34677For SaleMLS ID #W7890073, Bill Yingling, PA, LPT REALTY, LLC. Stellar MLS
- $569,0004 bd2 ba1.6k sqft2475 GULFBREEZE CIRCLE, PALM HARBOR, FL 34683For SaleMLS ID #W7888304, Richard Bishop, III, LPT REALTY, LLC. Stellar MLS
- $425,0003 bd2 ba1.3k sqft961 LEXINGTON DRIVE, DUNEDIN, FL 34698For SaleMLS ID #TB8512558, Jeffrey Borham, PA, EXP REALTY LLC. Stellar MLS
- $534,0003 bd2 ba1.9k sqft914 HARBOR CIRCLE, PALM HARBOR, FL 34683For SaleMLS ID #W7889005, Jennifer Hatzistefanou, RE/MAX CHAMPIONS. Stellar MLS
- $470,0003 bd2 ba1.5k sqft2158 BEVERLY LN, CLEARWATER, FL 33763For SaleMLS ID #TB8551859, Kathy Bowen, ORCHARD BROKERAGE, LLC. Stellar MLS
- $440,0002 bd2 ba1.1k sqft96 NEW YORK AVENUE, DUNEDIN, FL 34698For SaleMLS ID #TB8519073, Stephanie Schwartz, GREAT WESTERN REALTY. Stellar MLS
- $509,9003 bd2 ba1.7k sqft2069 KINGFISHER DRIVE, PALM HARBOR, FL 34683For SaleMLS ID #TB8537740, Christina Paolillo, CHARLES RUTENBERG REALTY INC. Stellar MLS
- $545,0004 bd2 ba1.6k sqft2816 RUSTIC OAKS DRIVE, PALM HARBOR, FL 34684For SaleMLS ID #W7884575, Richard Bishop, III, LPT REALTY, LLC. Stellar MLS
- $589,9004 bd2 ba2.1k sqft11810 SPANISH LAKE DRIVE, TAMPA, FL 33635For SaleMLS ID #TB8547039, Eirene Mathews, PA, RE/MAX ACTION FIRST OF FLORIDA. Stellar MLS
- $500,0003 bd3 ba1.5k sqft2700 BAYSHORE BOULEVARD #525, DUNEDIN, FL 34698For SaleMLS ID #TB8507636, Matthew Moskalczyk, RE/MAX REALTEC GROUP INC. Stellar MLS
- $530,0003 bd2 ba2.1k sqft1039 NORTHRIDGE DRIVE, PALM HARBOR, FL 34683For SaleMLS ID #TB8488020, Nik Slavik, RE/MAX CHAMPIONS. Stellar MLS
- $524,9003 bd2 ba2k sqft2409 OSPREY AVENUE, PALM HARBOR, FL 34683For SaleMLS ID #TB8521786, Agnes Vetter, COASTAL PROPERTIES GROUP INTERNATIONAL. Stellar MLS
- $449,8993 bd3 ba1.6k sqft3437 DOVE HOLLOW COURT, PALM HARBOR, FL 34683For SaleMLS ID #TB8554624, Jason Duraj PA, FUTURE HOME REALTY INC. Stellar MLS
- $649,9004 bd3 ba2.4k sqft2876 LAKE VALENCIA BOULEVARD E, PALM HARBOR, FL 34684For SaleMLS ID #TB8525279, Mike Sherrard, CHARLES RUTENBERG REALTY INC. Stellar MLS
