Beautiful custom-built Prestige home with gorgeous water view in highly desirable Chadds Ford swim and tennis community. Meticulously cared and maintained with extensive upgrades. Charming full front porch opens into spacious foyer with hardwood floor is flanked by formal living and dining rooms. The charming living room also opens to easy access to a private den/library. Updated white kitchen with center island breakfast bar, granite countertops, stainless appliances all open to casual dining space and opens into wonderful large family room with brick masonry fireplace (gas logs), lots of windows with great views. There are 3 full updated baths upstairs, 4 bedrooms with custom closets including primary suite with walk-in closet and master bath with separate shower, soaking tub and double sinks. Updated laundry room on first floor with tile floor, built-ins (washer and dryer stay). The lower level delivers a finished rec area and private TV/Movie room and an abundance of storage space with built-in shelves. The lower level also offers a convenient lavatory. The roof has a 40-year asphalt shingle and new skylights installed in 2025. Garage floor offers a Forever Finished coating and is heated. The deck is also updated with maintenance free decking and railing. The view is truly outstanding! List of upgrades provided upon request. Move in and enjoy!
Closed
$825,000
1864 E Haymarket Way, Hudson, OH 44236
4beds
4,488sqft
Single Family Residence
Built in 1994
0.77 Acres Lot
$830,800 Zestimate®
$184/sqft
$4,113 Estimated rent
Home value
$830,800
$773,000 - $897,000
$4,113/mo
Zestimate® history
Owner options
List your home for rent
$4,113/mo
Rent Zestimate®
Find your next renter with Zillow Rental Manager. Plus, with online applications, you can quickly screen prospective tenants – for free.
$4,113/mo
Rent Zestimate®
Refinance and save
$6,882/mo
Est. payment
Refinancing to a lower rate could help reduce your monthly payments and save thousands over the life of the loan.
$6,882/mo
Est. payment
Explore your selling options
Work with a Zillow partner agent
Leverage their expertise and Zillow's premium Showcase listings to get your home seen by more buyers.
Get startedList with your own agent
Get your home in front of millions of buyers by listing it on Zillow.
Learn how to do itSell it yourself
Take full control of how buyers see your home on Zillow by listing For Sale by Owner (FSBO).
List your homeWhat's special
Gorgeous water viewStainless appliancesGranite countertopsCharming full front porchCasual dining spaceNew skylights
Zillow last checked:
Listing updated:
Listed by:
Karyl Morrison 330-903-6448 KarylMorrison@HowardHanna.com,
Howard Hanna
Bought with:
Kathryn Madio, 2019003670
Keller Williams Living
Source: MLS Now,MLS#: 5189804Originating MLS: Akron Cleveland Association of REALTORS
Facts & features
Interior
Bedrooms & bathrooms
- Bedrooms: 4
- Bathrooms: 5
- Full bathrooms: 3
- 1/2 bathrooms: 2
- Main level bathrooms: 1
Primary bedroom
- Description: Flooring: Carpet
- Level: Second
- Dimensions: 19 x 14
Bedroom
- Description: Flooring: Carpet
- Level: Second
- Dimensions: 16 x 14
Bedroom
- Description: Flooring: Carpet
- Level: Second
- Dimensions: 17 x 15
Bedroom
- Description: Flooring: Carpet
- Level: Second
- Dimensions: 13 x 10
Den
- Description: Flooring: Carpet
- Level: First
- Dimensions: 16 x 14
Dining room
- Description: Flooring: Carpet
- Level: First
- Dimensions: 15 x 13
Family room
- Description: Flooring: Carpet
- Features: Fireplace
- Level: First
- Dimensions: 23 x 17
Kitchen
- Description: Flooring: Hardwood
- Level: First
- Dimensions: 30 x 13
Laundry
- Level: First
- Dimensions: 11 x 8
Living room
- Description: Flooring: Carpet
- Level: First
- Dimensions: 17 x 13
Recreation
- Description: Flooring: Carpet
- Level: Lower
- Dimensions: 35 x 13
Sauna
- Description: Flooring: Carpet
- Level: Lower
- Dimensions: 14 x 13
Heating
- Forced Air, Fireplace(s), Gas
Cooling
- Central Air
Features
- Basement: Full,Partially Finished
- Number of fireplaces: 1
Interior area
- Total structure area: 4,488
- Total interior livable area: 4,488 sqft
- Finished area above ground: 3,720
- Finished area below ground: 768
Property
Parking
- Parking features: Attached, Drain, Garage, Garage Door Opener, Heated Garage
- Attached garage spaces: 3
Features
- Levels: Two
- Stories: 2
- Has view: Yes
- View description: Water
- Has water view: Yes
- Water view: Water
Lot
- Size: 0.77 Acres
Details
- Parcel number: 3007758
Construction
Type & style
- Home type: SingleFamily
- Architectural style: Colonial
- Property subtype: Single Family Residence
Materials
- Aluminum Siding
- Roof: Asphalt,Fiberglass
Condition
- Year built: 1994
Utilities & green energy
- Sewer: Public Sewer
- Water: Public
Community & HOA
Community
- Subdivision: Chadds Ford
HOA
- Has HOA: Yes
- Services included: Common Area Maintenance, Insurance, Pool(s), Recreation Facilities, Reserve Fund
- HOA fee: $1,350 annually
- HOA name: Chadds Ford
Location
- Region: Hudson
Financial & listing details
- Price per square foot: $184/sqft
- Tax assessed value: $646,650
- Annual tax amount: $11,751
- Date on market: 3/11/2026
- Cumulative days on market: 15 days
- Listing agreement: Exclusive Right To Sell
Price history
| Date | Event | Price |
|---|---|---|
| 4/17/2026 | Sold | $825,000+2%$184/sqft |
Source: Public Record Report a problem | ||
| 3/26/2026 | Pending sale | $809,000$180/sqft |
Source: MLS Now #5189804 Report a problem | ||
| 3/12/2026 | Contingent | $809,000$180/sqft |
Source: MLS Now #5189804 Report a problem | ||
| 3/11/2026 | Listed for sale | $809,000+95.6%$180/sqft |
Source: MLS Now #5189804 Report a problem | ||
| 9/1/2000 | Sold | $413,500+19.9%$92/sqft |
Source: Public Record Report a problem | ||
| 9/8/1995 | Sold | $345,000+392.9%$77/sqft |
Source: Public Record Report a problem | ||
| 7/28/1994 | Sold | $70,000$16/sqft |
Source: Public Record Report a problem | ||
Public tax history
| Year | Property taxes | Tax assessment |
|---|---|---|
| 2025 | $11,753 -1.7% | $226,330 |
| 2024 | $11,956 +3.8% | $226,330 |
| 2023 | $11,516 +9.7% | $226,330 +22.9% |
| 2022 | $10,501 -0.2% | $184,122 |
| 2021 | $10,518 | $184,122 |
| 2020 | -- | $184,122 +8.7% |
| 2019 | $10,269 +0.4% | $169,418 0% |
| 2018 | $10,232 +5.1% | $169,420 |
| 2017 | $9,736 | $169,420 +8.2% |
| 2016 | $9,736 | $156,650 |
| 2015 | $9,736 -0.3% | $156,650 |
| 2014 | $9,764 +4% | $156,650 +6.5% |
| 2013 | $9,391 -3% | $147,080 |
| 2012 | $9,684 +0.8% | $147,080 0% |
| 2011 | $9,610 +8.9% | $147,081 -3.9% |
| 2010 | $8,821 | $153,115 |
| 2009 | -- | $153,115 |
| 2008 | $8,912 +8.9% | $153,115 +8.8% |
| 2007 | $8,180 +1.3% | $140,676 |
| 2006 | $8,074 +14.1% | $140,676 |
| 2005 | $7,077 | $140,676 |
| 2004 | -- | $140,676 |
| 2003 | $7,855 +11.2% | $140,676 |
| 2002 | $7,063 +4.5% | $140,676 +12.6% |
| 2001 | $6,762 -0.2% | $124,926 |
| 2000 | $6,773 | $124,926 |
Find assessor info on the county website
Neighborhood: 44236
Nearby homes
- $579,6004 bd4 ba-- sqft1878 Haymarket Way, Hudson, OH 44236Off Market
- $1,100,0004 bd5 ba5k sqft1878 E Haymarket Way, Hudson, OH 44236Sold

- $846,5004 bd5 ba3.3k sqft7677 Andover Way, Hudson, OH 44236Off Market
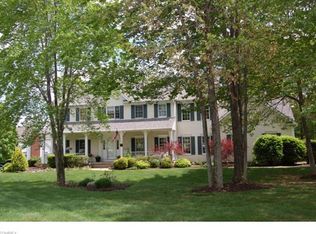
- $945,1004 bd5 ba3.3k sqft7659 Andover Way, Hudson, OH 44236Off Market
- $896,3005 bd5 ba4.5k sqft7526 Berks Way, Hudson, OH 44236Off Market
- $888,2004 bd5 ba4.7k sqft1855 E Haymarket Way, Hudson, OH 44236Off Market
- $925,0004 bd5 ba4.2k sqft1877 E Haymarket Way, Hudson, OH 44236Sold
- $914,0005 bd5 ba3.8k sqft7643 Andover Way, Hudson, OH 44236Off Market
Nearby schools
GreatSchools rating
- NAEllsworth Hill Elementary SchoolGrades: 1-2Distance: 1.7 mi
- 9/10Hudson Middle SchoolGrades: 6-8Distance: 2.2 mi
- 10/10Hudson High SchoolGrades: 9-12Distance: 2.1 mi
Schools provided by the listing agent
- District: Hudson CSD - 7708
Source: MLS Now. This data may not be complete. We recommend contacting the local school district to confirm school assignments for this home.
Get a cash offer in 3 minutes
Find out how much your home could sell for in as little as 3 minutes with a no-obligation cash offer.
Estimated market value
$830,800
Get a cash offer in 3 minutes
Find out how much your home could sell for in as little as 3 minutes with a no-obligation cash offer.
Estimated market value
$830,800
- Ohio
- Summit County
- Hudson
- 44236
- 1864 E Haymarket Way
Nearby cities
Nearby zip codes
Other Hudson Topics
