The perfect blend of elegance, comfort, and breathtaking water views—welcome to your dream home in Chadds Ford. Featuring a dramatic two-story great room, luxury owner’s suite, and entertainer’s lower level, this home truly has it all. Step inside the stunning great room with soaring ceilings, a soft neutral palette, and an open-concept design ideal for both everyday living and entertaining. Natural light fills the space and flows effortlessly into the bright white kitchen, complete with stainless steel appliances and a stylish subway tile backsplash—all perfectly positioned to capture serene pond views. Step outside onto the expansive deck and enjoy peaceful mornings or evening gatherings overlooking the water. The first-floor owner’s suite offers a true private retreat, featuring its own access to a private deck and a spacious sitting area—the perfect place to relax and unwind. The en-suite bath is beautifully appointed with a walk-in tiled shower, custom European glass doors, dual vanities, and two oversized walk-in closets. Upstairs, generously sized bedrooms provide both comfort and privacy, each with large walk-in closets. Newly installed carpeting (April 2026) adds a fresh, move-in-ready feel throughout the upper level. The finished lower level is designed for entertaining and versatility, showcasing a custom bar area along with a private room ideal for a home gym, guest suite, or office, complete with an attached full bath. Additional highlights include newer HVAC systems and a pristine attached three-car garage featuring custom non-porous flooring. Located in the prestigious Chadds Ford community, enjoy access to exceptional amenities including a community pool, tennis courts, and active social offerings that make it easy to feel at home. All with convenient access to major freeways, excellent schools, and the charm, dining, and boutique shopping of downtown Hudson. This is more than a home—it’s a lifestyle defined by comfort, elegance, and connection.
Closed
$1,100,000
1878 E Haymarket Way, Hudson, OH 44236
4beds
5,000sqft
Single Family Residence
Built in 1994
0.92 Acres Lot
$1,113,300 Zestimate®
$220/sqft
$4,298 Estimated rent
Home value
$1,113,300
$1.02M - $1.21M
$4,298/mo
Zestimate® history
Owner options
List your home for rent
$4,298/mo
Rent Zestimate®
Find your next renter with Zillow Rental Manager. Plus, with online applications, you can quickly screen prospective tenants – for free.
$4,298/mo
Rent Zestimate®
Refinance and save
$7,239/mo
Est. payment
Refinancing to a lower rate could help reduce your monthly payments and save thousands over the life of the loan.
$7,239/mo
Est. payment
Explore your selling options
Work with a Zillow partner agent
Leverage their expertise and Zillow's premium Showcase listings to get your home seen by more buyers.
Get startedList with your own agent
Get your home in front of millions of buyers by listing it on Zillow.
Learn how to do itSell it yourself
Take full control of how buyers see your home on Zillow by listing For Sale by Owner (FSBO).
List your homeWhat's special
Stylish subway tile backsplashBreathtaking water viewsExpansive deckSoft neutral paletteOpen-concept designGenerously sized bedroomsCustom european glass doors
Zillow last checked:
Listing updated:
Listed by:
Judy Makaryk Rosen 216-533-7850 Judy.Makaryk@gmail.com,
Berkshire Hathaway HomeServices Professional Realty
Bought with:
Amanda S Pohlman, 2020007414
Keller Williams Living
Source: MLS Now,MLS#: 5199144 Originating MLS: Akron Cleveland Association of REALTORS
Originating MLS: Akron Cleveland Association of REALTORSFacts & features
Interior
Bedrooms & bathrooms
- Bedrooms: 4
- Bathrooms: 5
- Full bathrooms: 4
- 1/2 bathrooms: 1
- Main level bathrooms: 2
- Main level bedrooms: 1
Primary bedroom
- Description: Flooring: Carpet
- Level: First
- Dimensions: 28.00 x 14.00
Bedroom
- Description: Flooring: Carpet
- Level: Second
- Dimensions: 18.00 x 15.00
Bedroom
- Description: Flooring: Carpet
- Level: Second
- Dimensions: 15.00 x 15.00
Bedroom
- Description: Flooring: Carpet
- Level: Second
- Dimensions: 12.00 x 12.00
Bedroom
- Level: Lower
- Dimensions: 19 x 13
Primary bathroom
- Description: Flooring: Tile
- Level: First
- Dimensions: 15 x 12
Dining room
- Description: Flooring: Carpet
- Level: First
- Dimensions: 15.00 x 13.00
Eat in kitchen
- Description: Flooring: Hardwood
- Level: First
- Dimensions: 17.00 x 15.00
Entry foyer
- Description: Flooring: Hardwood
- Level: First
- Dimensions: 14 x 14
Great room
- Description: Flooring: Carpet
- Features: Fireplace
- Level: First
- Dimensions: 21.00 x 19.00
Laundry
- Description: Flooring: Luxury Vinyl Tile
- Level: First
- Dimensions: 14 x 8
Living room
- Description: Flooring: Carpet
- Level: First
- Dimensions: 15.00 x 13.00
Recreation
- Description: Flooring: Carpet
- Level: Lower
- Dimensions: 50 x 28
Heating
- Forced Air, Gas
Cooling
- Central Air
Appliances
- Included: Built-In Oven, Cooktop, Dryer, Dishwasher, Disposal, Microwave, Refrigerator, Washer
- Laundry: Washer Hookup, Main Level, Laundry Room
Features
- Wet Bar, Ceiling Fan(s), Chandelier, Crown Molding, Double Vanity, Entrance Foyer, Granite Counters, High Ceilings, His and Hers Closets, High Speed Internet, Kitchen Island, Multiple Closets, Open Floorplan, Recessed Lighting, Bar, Walk-In Closet(s)
- Windows: Blinds, Window Treatments
- Basement: Full,Finished
- Number of fireplaces: 1
- Fireplace features: Great Room
Interior area
- Total structure area: 5,000
- Total interior livable area: 5,000 sqft
- Finished area above ground: 3,592
- Finished area below ground: 1,408
Property
Parking
- Total spaces: 3
- Parking features: Attached, Drain, Direct Access, Electricity, Garage, Garage Door Opener, Inside Entrance, Garage Faces Side, Water Available
- Attached garage spaces: 3
Accessibility
- Accessibility features: None
Features
- Levels: Two
- Stories: 2
- Patio & porch: Deck
- Pool features: Community
- Fencing: Invisible
- Has view: Yes
- View description: Pond, Water
- Has water view: Yes
- Water view: Pond,Water
Lot
- Size: 0.92 Acres
- Dimensions: 214 x 200
- Features: Pond on Lot, Views
Details
- Parcel number: 3007757
Construction
Type & style
- Home type: SingleFamily
- Architectural style: Colonial
- Property subtype: Single Family Residence
Materials
- Aluminum Siding, Vinyl Siding
- Roof: Asphalt
Condition
- Year built: 1994
Utilities & green energy
- Sewer: Public Sewer
- Water: Public
Community & HOA
Community
- Features: Medical Service, Playground, Park, Pool, Restaurant, Shopping, Suburban, Tennis Court(s)
- Security: Smoke Detector(s)
- Subdivision: Chadds Ford
HOA
- Has HOA: Yes
- Services included: Common Area Maintenance, Insurance, Maintenance Grounds, Pool(s), Recreation Facilities
- HOA fee: $1,250 annually
- HOA name: Chadds Ford Hoa
- Second HOA fee: $100 annually
Location
- Region: Hudson
Financial & listing details
- Price per square foot: $220/sqft
- Tax assessed value: $736,450
- Annual tax amount: $13,448
- Date on market: 4/15/2026
- Cumulative days on market: 5 days
- Listing terms: Cash,Conventional
Price history
| Date | Event | Price |
|---|---|---|
| 5/20/2026 | Sold | $1,100,000+17.6%$220/sqft |
Source:  MLS Now #5199144 Report a problem MLS Now #5199144 Report a problem | ||
| 4/20/2026 | Pending sale | $935,000$187/sqft |
Source: MLS Now #5199144 Report a problem | ||
| 4/15/2026 | Listed for sale | $935,000+70%$187/sqft |
Source: MLS Now #5199144 Report a problem | ||
| 11/2/2012 | Sold | $550,000$110/sqft |
Source: Public Record Report a problem | ||
| 8/1/2012 | Sold | $550,000-4.3%$110/sqft |
Source: Public Record Report a problem | ||
| 3/28/2012 | Listing removed | $575,000$115/sqft |
Source: Howard Hanna - Hudson #3301809 Report a problem | ||
| 3/22/2012 | Listed for sale | $575,000+59.3%$115/sqft |
Source: Howard Hanna - Hudson #3301809 Report a problem | ||
| 12/29/1995 | Sold | $361,000$72/sqft |
Source: Public Record Report a problem | ||
Public tax history
| Year | Property taxes | Tax assessment |
|---|---|---|
| 2025 | $13,391 -1.7% | $257,760 |
| 2024 | $13,622 +3.8% | $257,760 |
| 2023 | $13,121 +9.7% | $257,760 +22.9% |
| 2022 | $11,966 -0.2% | $209,721 |
| 2021 | $11,986 | $209,721 |
| 2020 | -- | $209,721 +5.5% |
| 2019 | $12,049 +0.4% | $198,734 0% |
| 2018 | $12,006 +6.9% | $198,740 |
| 2017 | $11,231 | $198,740 +10% |
| 2016 | $11,231 | $180,630 |
| 2015 | $11,231 -0.3% | $180,630 |
| 2014 | $11,263 +5% | $180,630 +7.5% |
| 2013 | $10,731 -3% | $167,990 |
| 2012 | $11,065 +0.7% | $167,990 -0.1% |
| 2011 | $10,984 +8.9% | $168,099 -4% |
| 2010 | $10,090 | $175,116 |
| 2009 | -- | $175,116 |
| 2008 | $10,199 -0.1% | $175,116 -0.3% |
| 2007 | $10,209 +1.3% | $175,630 |
| 2006 | $10,076 +14.1% | $175,630 |
| 2005 | $8,832 | $175,630 |
| 2004 | -- | $175,630 |
| 2003 | $9,803 +11.2% | $175,630 |
| 2002 | $8,814 +23.3% | $175,630 +33.2% |
| 2001 | $7,148 -0.2% | $131,853 |
| 2000 | $7,159 | $131,853 |
Find assessor info on the county website
Neighborhood: 44236
Nearby homes
- $563,8004 bd4 ba-- sqft1878 Haymarket Way, Hudson, OH 44236Off Market
- $825,0004 bd5 ba4.4k sqft1864 E Haymarket Way, Hudson, OH 44236Sold
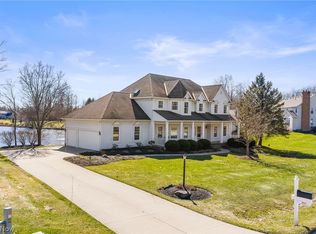
- $896,3005 bd5 ba4.5k sqft7526 Berks Way, Hudson, OH 44236Off Market
- $900,8004 bd4 ba3k sqft7539 Berks Way, Hudson, OH 44236Off Market
- $925,0004 bd5 ba4.2k sqft1877 E Haymarket Way, Hudson, OH 44236Sold
- $875,0004 bd4 ba4k sqft7525 Berks Way, Hudson, OH 44236Sold
- $1,115,0004 bd6 ba5.5k sqft7512 Berks Way, Hudson, OH 44236Off Market
- $850,9004 bd5 ba3.3k sqft7677 Andover Way, Hudson, OH 44236Off Market
Nearby schools
GreatSchools rating
- NAEllsworth Hill Elementary SchoolGrades: 1-2Distance: 1.7 mi
- 9/10Hudson Middle SchoolGrades: 6-8Distance: 2.2 mi
- 10/10Hudson High SchoolGrades: 9-12Distance: 2.1 mi
Schools provided by the listing agent
- District: Hudson CSD - 7708
Source: MLS Now. This data may not be complete. We recommend contacting the local school district to confirm school assignments for this home.
Get a cash offer in 3 minutes
Find out how much your home could sell for in as little as 3 minutes with a no-obligation cash offer.
Estimated market value
$1,113,300
Get a cash offer in 3 minutes
Find out how much your home could sell for in as little as 3 minutes with a no-obligation cash offer.
Estimated market value
$1,113,300
- Ohio
- Summit County
- Hudson
- 44236
- 1878 E Haymarket Way
Nearby cities
Nearby zip codes
Other Hudson Topics
