Spacious single-story home in the gated community of Tiburon in East Roseville. The charming front courtyard welcomes with its fireplace, patio space, and multiple entrances to the house. Inside, the great floor plan features formal living and dining rooms, open kitchen and family room, expansive primary suite, en-suite bedroom, and two additional bedrooms. With beautiful views of the back gardens and lots of natural light throughout, the flowing layout is functional and inviting. The home has been impeccably maintained and improved with an updated HVAC, water heater, whole house fan, and home security. Out back, the stunning yard is impeccably landscaped creating a peaceful ambiance and lovely setting. The multiple sliders and doors create a perfect space for indoor/outdoor entertaining, relaxing, and enjoying. To top it off, the great Stoneridge location is close to trails, fitness center, medical facilities, shopping dining, and freeway access.
Closed
$1,250,000
1864 Eagle Glen Dr, Roseville, CA 95661
4beds
3,106sqft
Single Family Residence
Built in 2004
0.26 Acres Lot
$1,277,900 Zestimate®
$402/sqft
$4,104 Estimated rent
Home value
$1,277,900
$1.21M - $1.35M
$4,104/mo
Zestimate® history
Owner options
List your home for rent
$4,104/mo
Rent Zestimate®
Find your next renter with Zillow Rental Manager. Plus, with online applications, you can quickly screen prospective tenants – for free.
$4,104/mo
Rent Zestimate®
Refinance and save
$7,950/mo
Est. payment
Refinancing to a lower rate could help reduce your monthly payments and save thousands over the life of the loan.
$7,950/mo
Est. payment
Explore your selling options
Work with a Zillow partner agent
Leverage their expertise and Zillow's premium Showcase listings to get your home seen by more buyers.
Get startedList with your own agent
Get your home in front of millions of buyers by listing it on Zillow.
Learn how to do itSell it yourself
Take full control of how buyers see your home on Zillow by listing For Sale by Owner (FSBO).
List your homeWhat's special
Beautiful viewsDining roomsEn-suite bedroomClose to trailsWhole house fanUpdated hvacGreat stoneridge location
Zillow last checked:
Listing updated:
Listed by:
Kendra Bishop DRE #01362018 916-458-5488,
RE/MAX Gold,
Dana Svanum DRE #01882354 916-893-8666,
RE/MAX Gold
Bought with:
Non-MLS Office
Source: MetroList Services of CA,MLS#: 223092305Originating MLS: MetroList Services, Inc.
Facts & features
Interior
Bedrooms & bathrooms
- Bedrooms: 4
- Bathrooms: 4
- Full bathrooms: 3
- Partial bathrooms: 1
Rooms
- Room types: Master Bathroom, Bathroom, Master Bedroom, Dining Room, Family Room, Kitchen, Laundry, Living Room
Primary bedroom
- Features: Ground Floor, Outside Access
Primary bathroom
- Features: Double Vanity, Granite Counters, Sunken Tub, Tile, Walk-In Closet 2+, Window
Dining room
- Features: Breakfast Nook, Formal Room, Bar
Kitchen
- Features: Pantry Closet, Granite Counters, Island w/Sink
Heating
- Central, Fireplace(s), Zoned
Cooling
- Ceiling Fan(s), Central Air, Whole House Fan, Zoned
Appliances
- Included: Gas Cooktop, Gas Water Heater, Built-In Refrigerator, Range Hood, Trash Compactor, Dishwasher, Disposal, Microwave, Double Oven
- Laundry: Laundry Room, Cabinets, Sink, Ground Floor, Inside Room
Features
- Central Vacuum
- Flooring: Carpet, Tile
- Number of fireplaces: 2
- Fireplace features: Living Room, Other
Interior area
- Total interior livable area: 3,106 sqft
Property
Parking
- Total spaces: 3
- Parking features: Attached, Garage Faces Front, Garage Faces Side, Driveway
- Attached garage spaces: 3
- Has uncovered spaces: Yes
Features
- Stories: 1
- Fencing: Back Yard,Fenced
Lot
- Size: 0.26 Acres
- Features: Auto Sprinkler F&R, Curb(s)/Gutter(s), Shape Regular, Landscape Back, Landscape Front
Details
- Parcel number: 456050033000
- Zoning description: R-1
- Special conditions: Standard
Construction
Type & style
- Home type: SingleFamily
- Architectural style: Mediterranean,Contemporary
- Property subtype: Single Family Residence
Materials
- Block, Concrete, Stone, Stucco, Frame, Wood
- Foundation: Slab
- Roof: Tile
Condition
- Year built: 2004
Details
- Builder name: Lennar Renaissance
Utilities & green energy
- Sewer: In & Connected
- Water: Public
- Utilities for property: Cable Available, Public, Internet Available, Natural Gas Connected
Community & HOA
Community
- Features: Gated
HOA
- Has HOA: Yes
- Amenities included: None
- HOA fee: $75 monthly
Location
- Region: Roseville
Financial & listing details
- Price per square foot: $402/sqft
- Tax assessed value: $1,300,500
- Price range: $1.3M - $1.3M
- Date on market: 7/3/2025
- Road surface type: Paved, Paved Sidewalk
Price history
| Date | Event | Price |
|---|---|---|
| 10/25/2023 | Sold | $1,250,000$402/sqft |
Source: MetroList Services of CA #223092305 Report a problem | ||
| 9/29/2023 | Pending sale | $1,250,000$402/sqft |
Source: MetroList Services of CA #223092305 Report a problem | ||
| 9/21/2023 | Listed for sale | $1,250,000+85.5%$402/sqft |
Source: MetroList Services of CA #223092305 Report a problem | ||
| 7/27/2004 | Sold | $674,000$217/sqft |
Source: Public Record Report a problem | ||
Public tax history
| Year | Property taxes | Tax assessment |
|---|---|---|
| 2026 | -- | $1,300,500 +2% |
| 2025 | $14,901 +1.1% | $1,275,000 +2% |
| 2024 | $14,734 +29.7% | $1,250,000 +35% |
| 2023 | $11,358 +0% | $925,948 +2% |
| 2022 | $11,356 +2.2% | $907,793 +2% |
| 2021 | $11,117 +0.5% | $889,994 +1% |
| 2020 | $11,065 | $880,869 +2% |
| 2019 | $11,065 +4% | $863,598 +2% |
| 2018 | $10,637 +0.4% | $846,666 +2% |
| 2017 | $10,599 +3% | $830,065 +2% |
| 2016 | $10,292 +1.9% | $813,790 +1.5% |
| 2015 | $10,098 +18.9% | $801,567 +29.1% |
| 2014 | $8,495 | $621,000 +8% |
| 2013 | -- | $575,000 +22.3% |
| 2012 | -- | $470,181 |
| 2011 | -- | $470,181 |
| 2010 | -- | $470,181 -8.9% |
| 2009 | -- | $516,184 -19.1% |
| 2008 | -- | $638,080 -11.3% |
| 2007 | -- | $719,047 +2% |
| 2006 | -- | $704,949 +2% |
| 2005 | -- | $691,127 +757.5% |
| 2004 | -- | $80,596 +52.3% |
| 2003 | -- | $52,909 +2% |
| 2002 | -- | $51,872 +2% |
| 2001 | -- | $50,855 |
Find assessor info on the county website
Neighborhood: Stoneridge
Nearby homes
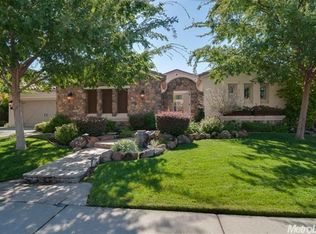
- $1,167,7004 bd3 ba3.1k sqft1856 Eagle Glen Dr, Roseville, CA 95661Off Market
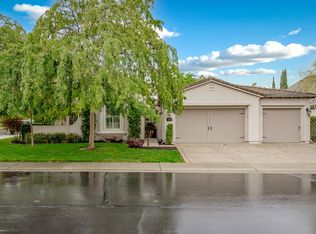
- $1,015,0004 bd3 ba2.8k sqft1872 Eagle Glen Dr, Roseville, CA 95661Sold
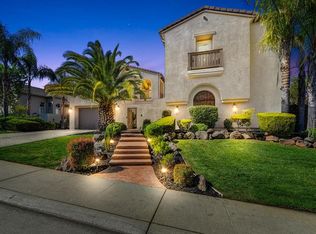
- $1,090,7295 bd5 ba4.3k sqft1809 Swan Falls Ln, Roseville, CA 95661Sold
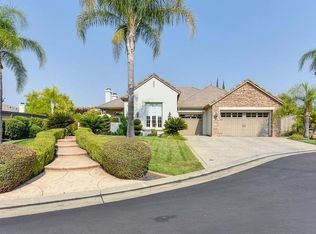
- $1,134,2004 bd3 ba2.9k sqft109 Crane Meadow Ct, Roseville, CA 95661Off Market
- $879,5003 bd2 ba2.9k sqft1825 Swan Falls Ln, Roseville, CA 95661Off Market
- $1,355,8004 bd3 ba4.5k sqft1865 Eagle Glen Dr, Roseville, CA 95661Off Market
- $1,160,7004 bd3 ba3.1k sqft1857 Eagle Glen Dr, Roseville, CA 95661Off Market
- $1,153,8004 bd2 ba3.1k sqft1873 Eagle Glen Dr, Roseville, CA 95661Off Market
Nearby schools
GreatSchools rating
- 9/10Stoneridge Elementary SchoolGrades: K-5Distance: 0.3 mi
- 9/10Warren T. Eich Middle SchoolGrades: 6-8Distance: 1.9 mi
- 9/10Oakmont High SchoolGrades: 9-12Distance: 2.4 mi
Get a cash offer in 3 minutes
Find out how much your home could sell for in as little as 3 minutes with a no-obligation cash offer.
Estimated market value
$1,277,900
Get a cash offer in 3 minutes
Find out how much your home could sell for in as little as 3 minutes with a no-obligation cash offer.
Estimated market value
$1,277,900
- California
- Placer County
- Roseville
- 95661
- Stoneridge
- 1864 Eagle Glen Dr
