Don't miss this meticulously maintained single story gem tucked away in one of East Roseville's more desirable gated communities known as Tiburon. Originally built in 2004 by Renaissance/Lennar, this 2838 square foot 3 or 4 bedroom 2.5 bath home oozes with style and charm. Private courtyard entry leads you to the leaded glass entry door and into the formal entry. Once inside you'll feel as if you've arrived. Everywhere you turn you feel like the owners spared no expense when building this home. The kitchen features, granite counters, gas cooktop, built-in refrigerator, double sinks, pantry, double ovens and trash compactor. Master suite features slider access to backyard and patio and the master bathroom features double walk-in closets, jetted tub and large shower stall with dual shower heads. Hard to find a single story home at this price, with these amenities and in this kind of neighborhood. Central to most everything including Miner's Ravine. Come take a look!
Closed
$1,015,000
1872 Eagle Glen Dr, Roseville, CA 95661
4beds
2,838sqft
Single Family Residence
Built in 2004
10,868 Square Feet Lot
$1,036,000 Zestimate®
$358/sqft
$3,744 Estimated rent
Home value
$1,036,000
$984,000 - $1.09M
$3,744/mo
Zestimate® history
Owner options
List your home for rent
$3,744/mo
Rent Zestimate®
Find your next renter with Zillow Rental Manager. Plus, with online applications, you can quickly screen prospective tenants – for free.
$3,744/mo
Rent Zestimate®
Refinance and save
$6,567/mo
Est. payment
Refinancing to a lower rate could help reduce your monthly payments and save thousands over the life of the loan.
$6,567/mo
Est. payment
Explore your selling options
Work with a Zillow partner agent
Leverage their expertise and Zillow's premium Showcase listings to get your home seen by more buyers.
Get startedList with your own agent
Get your home in front of millions of buyers by listing it on Zillow.
Learn how to do itSell it yourself
Take full control of how buyers see your home on Zillow by listing For Sale by Owner (FSBO).
List your homeWhat's special
Zillow last checked:
Listing updated:
Listed by:
Tad Thompson DRE #01034942 916-765-2200,
Windermere Granite Bay REALTORS
Bought with:
Ryan Coates, DRE #01940513
The Advantage Group
Source: MetroList Services of CA,MLS#: 224031175Originating MLS: MetroList Services, Inc.
Facts & features
Interior
Bedrooms & bathrooms
- Bedrooms: 4
- Bathrooms: 3
- Full bathrooms: 2
- Partial bathrooms: 1
Rooms
- Room types: Master Bathroom, Dining Room, Family Room, Kitchen, Laundry, Living Room
Primary bedroom
- Features: Outside Access
Primary bathroom
- Features: Shower Stall(s), Double Vanity, Jetted Tub, Walk-In Closet 2+
Dining room
- Features: Formal Room, Space in Kitchen
Kitchen
- Features: Pantry Closet, Granite Counters, Island w/Sink, Kitchen/Family Combo
Heating
- Central, Natural Gas
Cooling
- Ceiling Fan(s), Central Air
Appliances
- Included: Gas Cooktop, Trash Compactor, Ice Maker, Dishwasher, Microwave, Double Oven
- Laundry: Laundry Room, Cabinets, Sink, Inside Room
Features
- Flooring: Carpet, Tile
- Number of fireplaces: 1
- Fireplace features: Family Room, Gas Log
Interior area
- Total interior livable area: 2,838 sqft
Property
Parking
- Total spaces: 3
- Parking features: Garage Faces Front
- Garage spaces: 3
Features
- Stories: 1
- Has spa: Yes
- Spa features: Bath
- Fencing: Full
Lot
- Size: 10,868 Square Feet
- Features: Auto Sprinkler F&R, Corner Lot
Details
- Parcel number: 456050032000
- Zoning description: SFR
- Special conditions: Standard
Construction
Type & style
- Home type: SingleFamily
- Property subtype: Single Family Residence
Materials
- Stucco, Frame
- Foundation: Slab
- Roof: Tile
Condition
- Year built: 2004
Details
- Builder name: Renaissance/Lennar
Utilities & green energy
- Sewer: In & Connected
- Water: Public
- Utilities for property: Electric, Natural Gas Connected
Community & HOA
Community
- Features: Gated
HOA
- Has HOA: Yes
- Amenities included: None
- HOA fee: $75 monthly
Location
- Region: Roseville
Financial & listing details
- Price per square foot: $358/sqft
- Tax assessed value: $1,056,006
- Price range: $1M - $1M
- Date on market: 7/3/2025
- Road surface type: Asphalt
Price history
| Date | Event | Price |
|---|---|---|
| 6/12/2024 | Sold | $1,015,000-3.3%$358/sqft |
Source: MetroList Services of CA #224031175 Report a problem | ||
| 5/22/2024 | Pending sale | $1,049,900$370/sqft |
Source: MetroList Services of CA #224031175 Report a problem | ||
| 5/16/2024 | Price change | $1,049,900-2.7%$370/sqft |
Source: MetroList Services of CA #224031175 Report a problem | ||
| 5/2/2024 | Price change | $1,079,000-1.8%$380/sqft |
Source: MetroList Services of CA #224031175 Report a problem | ||
| 4/1/2024 | Listed for sale | $1,099,000+22.8%$387/sqft |
Source: MetroList Services of CA #224031175 Report a problem | ||
| 3/5/2022 | Listing removed | -- |
Source: Zillow Rental Network Premium Report a problem | ||
| 2/13/2022 | Listed for rent | $4,050$1/sqft |
Source: Zillow Rental Network Premium Report a problem | ||
| 2/18/2021 | Sold | $895,000+5.4%$315/sqft |
Source: MetroList Services of CA #20080342 Report a problem | ||
| 2/3/2021 | Pending sale | $849,000$299/sqft |
Source: Windermere Granite Bay RLTRS #20080342 Report a problem | ||
| 1/29/2021 | Listed for sale | $849,000+46.5%$299/sqft |
Source: Windermere Granite Bay RLTRS #20080342 Report a problem | ||
| 7/22/2004 | Sold | $579,500$204/sqft |
Source: Public Record Report a problem | ||
Public tax history
| Year | Property taxes | Tax assessment |
|---|---|---|
| 2026 | -- | $1,056,006 +2% |
| 2025 | $12,433 +13% | $1,035,300 +17.2% |
| 2024 | $11,002 -1.7% | $883,000 -2.2% |
| 2023 | $11,193 -2.5% | $903,000 -1.1% |
| 2022 | $11,485 +54.4% | $912,900 +68.3% |
| 2021 | $7,436 +0.6% | $542,324 +1% |
| 2020 | $7,395 | $536,764 +2% |
| 2019 | $7,395 +3.4% | $526,240 +2% |
| 2018 | $7,152 +0% | $515,922 +2% |
| 2017 | $7,150 +4.9% | $505,806 +2% |
| 2016 | $6,815 +1.9% | $495,889 +1.5% |
| 2015 | $6,689 -3.6% | $488,441 +2% |
| 2014 | $6,940 | $478,875 +0.5% |
| 2013 | -- | $476,711 +2% |
| 2012 | -- | $467,364 +2% |
| 2011 | -- | $458,201 +0.8% |
| 2010 | -- | $454,778 -0.2% |
| 2009 | -- | $455,859 +2% |
| 2008 | -- | $446,922 +2% |
| 2007 | -- | $438,159 +2% |
| 2006 | -- | $429,569 +2% |
| 2005 | -- | $421,147 +437.9% |
| 2004 | -- | $78,296 +48% |
| 2003 | -- | $52,909 +2% |
| 2002 | -- | $51,872 +2% |
| 2001 | -- | $50,855 |
Find assessor info on the county website
Neighborhood: Stoneridge
Nearby homes
- $1,300,9005 bd5 ba4.3k sqft1809 Swan Falls Ln, Roseville, CA 95661Off Market
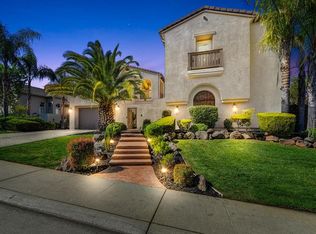
- $1,250,0004 bd4 ba3.1k sqft1864 Eagle Glen Dr, Roseville, CA 95661Sold
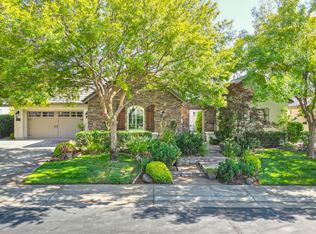
- $1,160,3004 bd3 ba3.1k sqft1856 Eagle Glen Dr, Roseville, CA 95661Off Market
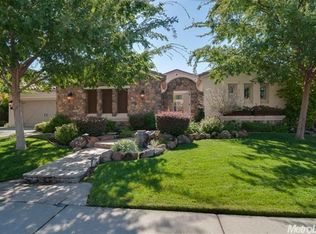
- $1,386,1005 bd5 ba4.1k sqft1800 Swan Falls Ln, Roseville, CA 95661Off Market

- $1,149,2004 bd2 ba3.1k sqft1873 Eagle Glen Dr, Roseville, CA 95661Off Market
- $1,221,2004 bd3 ba3.8k sqft1808 Swan Falls Ln, Roseville, CA 95661Off Market
- $1,341,8004 bd3 ba4.5k sqft1865 Eagle Glen Dr, Roseville, CA 95661Off Market
- $876,7003 bd2 ba2.9k sqft1825 Swan Falls Ln, Roseville, CA 95661Off Market
Nearby schools
GreatSchools rating
- 9/10Stoneridge Elementary SchoolGrades: K-5Distance: 0.3 mi
- 9/10Warren T. Eich Middle SchoolGrades: 6-8Distance: 1.9 mi
- 9/10Oakmont High SchoolGrades: 9-12Distance: 2.4 mi
Get a cash offer in 3 minutes
Find out how much your home could sell for in as little as 3 minutes with a no-obligation cash offer.
Estimated market value
$1,036,000
Get a cash offer in 3 minutes
Find out how much your home could sell for in as little as 3 minutes with a no-obligation cash offer.
Estimated market value
$1,036,000
- California
- Placer County
- Roseville
- 95661
- Stoneridge
- 1872 Eagle Glen Dr
