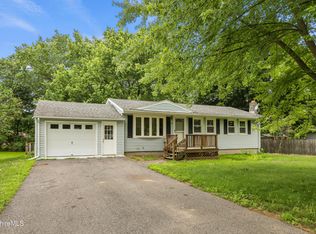
Introducing a charming home with unexpected extra space, perfect for many needs. Step inside to find beautiful wood floors in the living room and bedrooms, a gas fireplace, two main floor bedrooms and a fully renovated bathroom with a convenient step-in shower. A sunny surprise is found in the oversized family room addition overlooking the back yard. Explore further, and you'll discover a basement retreat with three beautifully finished rooms and an additional 3/4 bath, offering endless possibilities for a great entertainment area, home offices, or undisturbed space for your hobby. Replacement windows. Buderus heating system. Need extra room for your gardening tools or outdoor equipment? Look no further, as the attached shed offers ample space to keep things organized in one place. A partially fenced yard creates a perfect outdoor oasis for relaxation and gatherings. With a circular driveway, parking is easy! Don't miss out on this opportunity to make it yours!
Sold for $285,000
$285,000
1864 East St, Pittsfield, MA 01201
2beds
1,687sqft
Single Family Residence
Built in 1956
0.31 Acres Lot
$338,200 Zestimate®
$169/sqft
$2,536 Estimated rent
Home value
$338,200
$321,000 - $355,000
$2,536/mo
Zestimate® history
Owner options
List your home for rent
$2,536/mo
Rent Zestimate®
Find your next renter with Zillow Rental Manager. Plus, with online applications, you can quickly screen prospective tenants – for free.
$2,536/mo
Rent Zestimate®
Refinance and save
$1,990/mo
Est. payment
Refinancing to a lower rate could help reduce your monthly payments and save thousands over the life of the loan.
$1,990/mo
Est. payment
Explore your selling options
Work with a Zillow partner agent
Leverage their expertise and Zillow's premium Showcase listings to get your home seen by more buyers.
Get startedList with your own agent
Get your home in front of millions of buyers by listing it on Zillow.
Learn how to do itSell it yourself
Take full control of how buyers see your home on Zillow by listing For Sale by Owner (FSBO).
List your homeWhat's special
Home officesUndisturbed spaceBeautiful wood floorsFully renovated bathroomGas fireplaceCircular driveway
Zillow last checked:
Listing updated:
Listed by:
Anne B. Meczywor 413-637-4200 11,
ROBERTS & ASSOC. REALTY, INC
Bought with:
Patricia Molina, 9575770
CENTURY 21 NORTHEAST
Source: BCMLS,MLS#: 241781
Facts & features
Interior
Bedrooms & bathrooms
- Bedrooms: 2
- Bathrooms: 2
- Full bathrooms: 2
Bedroom 1
- Description: Wood floor, Ceiling fan, 3 closets
- Level: First
- Area: 140.88 Square Feet
- Dimensions: 12.25x11.50
Bedroom 2
- Description: Wood floor; Ceiling fan
- Level: First
- Area: 111.37 Square Feet
- Dimensions: 11.33x9.83
Full bathroom
- Description: Updated; Walk-in shower
- Level: First
Other
- Level: Basement
Dining room
- Description: Wood floor, adj. to family room
- Level: First
- Area: 120.71 Square Feet
- Dimensions: 13.67x8.83
Family room
- Description: Tile floor, Windows on 3 sides/skylights
- Level: First
- Area: 373.84 Square Feet
- Dimensions: 19.42x19.25
Family room
- Description: Carpet
- Level: Basement
- Area: 228.06 Square Feet
- Dimensions: 18.00x12.67
Kitchen
- Description: Needs updating
- Level: First
- Area: 136.5 Square Feet
- Dimensions: 14.00x9.75
Laundry
- Level: Basement
Living room
- Description: Wood floor, Fireplace
- Level: First
- Area: 204.38 Square Feet
- Dimensions: 18.58x11.00
Office
- Description: Carpet
- Level: Basement
- Area: 93.5 Square Feet
- Dimensions: 11.00x8.50
Office
- Description: Carpet
- Level: Basement
- Area: 97.75 Square Feet
- Dimensions: 11.50x8.50
Other
- Description: Unheated breezeway; Tile
- Level: First
- Area: 143.53 Square Feet
- Dimensions: 13.67x10.50
Heating
- Nat Gas, Boiler, Hot Water, Fireplace(s)
Appliances
- Included: Dishwasher, Dryer, Range, Refrigerator, Washer
Features
- Cathedral Ceiling(s)
- Flooring: Ceramic Tile, Linoleum, Wood
- Windows: Skylight(s)
- Basement: Sump Pump,Partially Finished,Concrete
- Has fireplace: Yes
Interior area
- Total structure area: 1,687
- Total interior livable area: 1,687 sqft
Property
Parking
- Total spaces: 1
- Parking features: Garage - Attached
- Attached garage spaces: 1
- Details: Garaged & Off-Street
Accessibility
- Accessibility features: Accessible Bedroom, Accessible Full Bath
Features
- Patio & porch: Deck
- Exterior features: Mature Landscaping
- Fencing: Partial
Lot
- Size: 0.31 Acres
- Dimensions: 90' x 150'
Details
- Parcel number: M110205
- Zoning description: Residential
Construction
Type & style
- Home type: SingleFamily
- Architectural style: Ranch
- Property subtype: Single Family Residence
Condition
- Year built: 1956
Utilities & green energy
- Electric: 100 Amp Service
- Sewer: Public Sewer
- Water: Public
- Utilities for property: Trash Public, Cable Available
Community & HOA
Location
- Region: Pittsfield
Financial & listing details
- Price per square foot: $169/sqft
- Tax assessed value: $260,200
- Annual tax amount: $4,767
- Date on market: 10/19/2023
Price history
| Date | Event | Price |
|---|---|---|
| 12/8/2023 | Sold | $285,000-1.4%$169/sqft |
Source:  BCMLS #241781 Report a problem BCMLS #241781 Report a problem | ||
| 11/28/2023 | Pending sale | $289,000$171/sqft |
Source: BCMLS #241781 Report a problem | ||
| 10/19/2023 | Listed for sale | $289,000$171/sqft |
Source: BCMLS #241781 Report a problem | ||
Public tax history
| Year | Property taxes | Tax assessment |
|---|---|---|
| 2025 | $5,382 +5.3% | $300,000 +8.3% |
| 2024 | $5,111 +7.2% | $277,000 +6.5% |
| 2023 | $4,767 +11.4% | $260,200 +12.9% |
| 2022 | $4,278 +6.4% | $230,500 +10.3% |
| 2021 | $4,021 +8.1% | $208,900 +10.6% |
| 2020 | $3,721 +5% | $188,800 +3.5% |
| 2019 | $3,544 +2.2% | $182,500 +5.3% |
| 2018 | $3,468 +9.9% | $173,300 +7.8% |
| 2017 | $3,157 +3.5% | $160,800 -1% |
| 2016 | $3,049 +3.9% | $162,500 |
| 2015 | $2,935 +0% | $162,500 +0.2% |
| 2014 | $2,935 +8.4% | $162,100 |
| 2013 | $2,707 +3.7% | $162,100 |
| 2012 | $2,611 +1% | $162,100 -4.8% |
| 2011 | $2,585 +6.8% | $170,200 -0.1% |
| 2010 | $2,420 +2.9% | $170,400 -0.9% |
| 2009 | $2,351 +3.9% | $172,000 |
| 2008 | $2,262 +16.7% | $172,000 +26.4% |
| 2007 | $1,939 +1.3% | $136,100 +11.3% |
| 2006 | $1,914 +2.8% | $122,300 +2.8% |
| 2005 | $1,862 -5.8% | $119,000 +21.8% |
| 2004 | $1,977 +1.1% | $97,700 |
| 2003 | $1,955 +15.3% | $97,700 +17.4% |
| 2001 | $1,696 +16.6% | $83,200 -3.6% |
| 1996 | $1,454 | $86,300 |
Find assessor info on the county website
Neighborhood: 01201
Nearby homes
- $282,8003 bd1 ba1.1k sqft1858 East St, Pittsfield, MA 01201Off Market
- $293,6003 bd1 ba1k sqft1872 East St, Pittsfield, MA 01201Off Market
- $280,0003 bd1 ba1.2k sqft16 Wealthy Ave, Pittsfield, MA 01201Sold
- $326,4003 bd2 ba1.1k sqft21 Imperial Ave, Pittsfield, MA 01201Off Market

- $350,0003 bd2 ba1.2k sqft22 Wealthy Ave, Pittsfield, MA 01201Sold
- $346,2003 bd1 ba1.2k sqft25 Imperial Ave, Pittsfield, MA 01201Off Market
- $297,2003 bd1 ba960 sqft1882 East St, Pittsfield, MA 01201Off Market
- $349,9993 bd2 ba1.9k sqft1842 East St, Pittsfield, MA 01201Sold
Nearby schools
GreatSchools rating
- 6/10Williams Elementary SchoolGrades: PK-5Distance: 1.3 mi
- 3/10Theodore Herberg Middle SchoolGrades: 6-8Distance: 2.5 mi
- 4/10Pittsfield High SchoolGrades: 9-12Distance: 2.6 mi
Schools provided by the listing agent
- Elementary: Williams
- Middle: Theodore Herberg
- High: Pittsfield
Source: BCMLS. This data may not be complete. We recommend contacting the local school district to confirm school assignments for this home.
Sell for more on Zillow
Get a Zillow Showcase℠ listing at no additional cost and you could sell for .
$338,200
2% more
+$6,764
With Zillow Showcase(estimated)
$344,964
Sell for more on Zillow
Get a Zillow Showcase℠ listing at no additional cost and you could sell for .
$338,200
2% more
+$6,764
With Zillow Showcase(estimated)
$344,964
- Massachusetts
- Berkshire County
- Pittsfield
- 01201
- 1864 East St
