Welcome to The Farmstead - A Neo-Traditional community where classic neighborhood design meets modern living.
Inspired by the pedestrian-friendly towns of 18th and 19th century Europe and America, The Farmstead is thoughtfully designed with Lamp-lit sidewalks, architecturally engaging homes, and nature-filled parks.
This one-level home, 3 bedroom, 2 bath home, was built in 2023, is practically brand new and offers the ease of low-maintenance living. Step inside to this open-concept living with 10' ceilings and oversized windows that flood the home with natural light. Engineered hardwood floors flow throughout, complemented by stylish tile baths.
The cook's kitchen features a large center island ideal for meal prep and entertaining, stainless steel appliances and gas cooking. The living area is anchored by a gas-log fireplace framed with built-in shelving, perfect for books or artwork. A front room off the foyer can be used for dining or office.
This is a one-level home has a 2-car garage which is accessed from a private alley
You will fall in love with this beautiful home in a super quaint community. Coming Summer 2026, residents will enjoy a resort-style pool with tanning ledge, water features, fire pit, and a clubhouse perfect for celebrations, yoga sessions, and neighborhood gatherings. Additional amenities include a dog park and green space dedicated to music and community events.
The Farmstead's location in Hixson provides unmatched convenience, close to shopping and dining, plus just a few miles from Chester Frost Park, where you can launch your kayak or paddleboard for year-round lake access.
Come take a look today!!!
Sold for $535,000
$535,000
1864 Farmstead Dr, Hixson, TN 37343
3beds
1,807sqft
Single Family Residence
Built in 2023
4,303 Square Feet Lot
$539,400 Zestimate®
$296/sqft
$2,291 Estimated rent
Home value
$539,400
$502,000 - $577,000
$2,291/mo
Zestimate® history
Owner options
List your home for rent
$2,291/mo
Rent Zestimate®
Find your next renter with Zillow Rental Manager. Plus, with online applications, you can quickly screen prospective tenants – for free.
$2,291/mo
Rent Zestimate®
Refinance and save
$3,476/mo
Est. payment
Refinancing to a lower rate could help reduce your monthly payments and save thousands over the life of the loan.
$3,476/mo
Est. payment
Explore your selling options
Work with a Zillow partner agent
Leverage their expertise and Zillow's premium Showcase listings to get your home seen by more buyers.
Get startedList with your own agent
Get your home in front of millions of buyers by listing it on Zillow.
Learn how to do itSell it yourself
Take full control of how buyers see your home on Zillow by listing For Sale by Owner (FSBO).
List your homeWhat's special
Zillow last checked:
Listing updated:
Listed by:
Ellen Brooks 423-488-6004,
Fletcher Bright Realty
Bought with:
Kristy Bowman, 336674
Real Estate Partners Chattanooga LLC
Source: Greater Chattanooga Realtors,MLS#: 1520109
Facts & features
Interior
Bedrooms & bathrooms
- Bedrooms: 3
- Bathrooms: 2
- Full bathrooms: 2
Primary bedroom
- Level: First
Bedroom
- Level: First
Bedroom
- Level: First
Primary bathroom
- Level: First
Bathroom
- Level: First
Dining room
- Level: First
Great room
- Level: First
Kitchen
- Level: First
Laundry
- Level: First
Office
- Level: First
Heating
- Central, Electric, Heat Pump
Cooling
- Central Air, Ceiling Fan(s), Electric
Appliances
- Included: Built-In Gas Oven, Built-In Gas Range, Dryer, Disposal, Dishwasher, Electric Water Heater, Free-Standing Gas Range, Free-Standing Refrigerator, Gas Range, Microwave, Oven, Plumbed For Ice Maker, Refrigerator, Range Hood, Self Cleaning Oven, Vented Exhaust Fan, Washer, Water Heater
- Laundry: Electric Dryer Hookup, Inside, Laundry Room, Main Level, Washer Hookup
Features
- Breakfast Bar, Beamed Ceilings, Built-in Features, Bookcases, Cathedral Ceiling(s), Chandelier, Central Vacuum, Entrance Foyer, Eat-in Kitchen, Granite Counters, High Ceilings, Kitchen Island, Open Floorplan, Pantry, Recessed Lighting, Smart Camera(s)/Recording, Smart Light(s), Soaking Tub, Walk-In Closet(s), Separate Shower, En Suite
- Flooring: Tile, Engineered Hardwood
- Windows: Blinds, Double Pane Windows
- Has basement: No
- Number of fireplaces: 1
- Fireplace features: Gas Log, Great Room, Ventless
Interior area
- Total structure area: 1,807
- Total interior livable area: 1,807 sqft
- Finished area above ground: 1,825
- Finished area below ground: 0
Property
Parking
- Total spaces: 2
- Parking features: Garage, Garage Door Opener, Off Street, Garage Faces Rear
- Attached garage spaces: 2
Features
- Stories: 1
- Patio & porch: Front Porch, Screened, Side Porch
- Exterior features: Private Entrance, Rain Gutters, Smart Camera(s)/Recording, Smart Irrigation, Smart Light(s)
Lot
- Size: 4,303 Square Feet
- Dimensions: 43' x 102' x 43' x 102'
- Features: Garden, Landscaped, Level
Details
- Additional structures: None
- Parcel number: 092j D 009
Construction
Type & style
- Home type: SingleFamily
- Architectural style: Other
- Property subtype: Single Family Residence
Materials
- Brick Veneer, HardiPlank Type
- Foundation: Slab
- Roof: Shingle
Condition
- New construction: No
- Year built: 2023
Utilities & green energy
- Sewer: Public Sewer
- Water: Public
- Utilities for property: Electricity Connected, Natural Gas Connected, Sewer Connected, Water Connected
Community & HOA
Community
- Features: Curbs, Street Lights, Sidewalks
- Subdivision: The Farmstead
HOA
- Has HOA: Yes
- Amenities included: Dog Park, Landscaping, Picnic Area
- HOA fee: $85 monthly
Location
- Region: Hixson
Financial & listing details
- Price per square foot: $296/sqft
- Tax assessed value: $517,600
- Annual tax amount: $3,857
- Date on market: 9/11/2025
- Listing terms: Cash,Conventional
- Road surface type: Asphalt
Price history
| Date | Event | Price |
|---|---|---|
| 11/12/2025 | Sold | $535,000-2.6%$296/sqft |
Source: Greater Chattanooga Realtors #1520109 Report a problem | ||
| 10/10/2025 | Contingent | $549,500$304/sqft |
Source: Greater Chattanooga Realtors #1520109 Report a problem | ||
| 9/11/2025 | Listed for sale | $549,500+5.3%$304/sqft |
Source: Greater Chattanooga Realtors #1520109 Report a problem | ||
| 12/27/2023 | Sold | $521,805+439.2%$289/sqft |
Source: Public Record Report a problem | ||
| 8/29/2023 | Sold | $96,770$54/sqft |
Source: Public Record Report a problem | ||
Public tax history
| Year | Property taxes | Tax assessment |
|---|---|---|
| 2025 | $1,961 +2% | $129,400 +50.5% |
| 2024 | $1,924 +759.8% | $85,975 +759.8% |
| 2023 | $224 | $10,000 |
Find assessor info on the county website
Neighborhood: Middle Valley
Nearby homes
- $455,700-- bd-- ba1.8k sqft1872 Farmstead Dr, Hixson, TN 37343Sold
- $580,000-- bd-- ba2.1k sqft1858 Farmstead Dr, Hixson, TN 37343Off Market
- $657,0003 bd3 ba2.5k sqft6899 Randy Ln, Hixson, TN 37343Sold
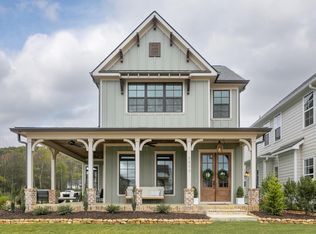
- $636,5003 bd3 ba2.5k sqft52 Farmstead Dr, Hixson, TN 37343Off Market
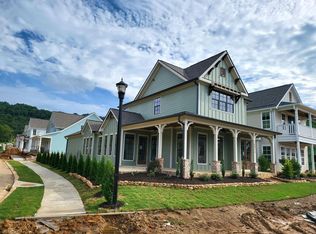
- $513,0003 bd2 ba1.9k sqft1809 Emmeline Way, Hixson, TN 37343Sold
- $525,0003 bd3 ba2.4k sqft1817 Emmeline Way, Hixson, TN 37343For Sale
- $564,600-- bd-- ba2.2k sqft6883 Randy Ln, Hixson, TN 37343Off Market
- $589,0003 bd4 ba2.2k sqft6830 Betsy Ln, Hixson, TN 37343Sold
Nearby schools
GreatSchools rating
- 6/10Ganns Middle Valley Elementary SchoolGrades: PK-5Distance: 1.7 mi
- 5/10Hixson Middle SchoolGrades: 6-8Distance: 2.2 mi
- 7/10Hixson High SchoolGrades: 9-12Distance: 2.1 mi
Schools provided by the listing agent
- Elementary: Middle Valley Elementary
- Middle: Hixson Middle
- High: Hixson High
Source: Greater Chattanooga Realtors. This data may not be complete. We recommend contacting the local school district to confirm school assignments for this home.
Get a cash offer in 3 minutes
Find out how much your home could sell for in as little as 3 minutes with a no-obligation cash offer.
Estimated market value
$539,400
Get a cash offer in 3 minutes
Find out how much your home could sell for in as little as 3 minutes with a no-obligation cash offer.
Estimated market value
$539,400
- Tennessee
- Hamilton County
- Hixson
- 37343
- Middle Valley
- 1864 Farmstead Dr
