Stunning Modern Farmhouse Style haven on serene tree-lined street. Stylishly remodeled 5-bedroom, 4.5 bath residence showcasing designer finishes throughout approximately 4,400 square feet of sophisticated living space. Situated on beautifully landscaped lot in sought-after Sherwood Forest, this move-in ready home offers the perfect blend of modern luxury and timeless charm. The heart of the home features a gourmet kitchen with custom cabinetry, gleaming quartz countertops, and stainless steel built-in appliances-ideal for both everyday living and entertaining. Gorgeous 6" wide plank white oak flooring flow seamlessly throughout. The main level features soaring 9-foot ceilings with a versatile dining room, a sun-drenched office, a light-filled living room, and a spacious family room boasting a fireplace and dramatic cathedral ceilings. Sliding doors open to a private deck, perfect for entertaining. Upstairs, four generously sized and airy bedrooms await, including a luxurious primary suite complete with a spa-like bath featuring a soaking tub, separate shower, extended double vanity, and private water closet, plus two expansive walk-in closets. Three additional bedrooms are served by two full baths, one en-suite. The full basement offers incredible versatility with a bedroom, full bathroom, recreation room, and an abundance of storage space. The wonderful yard offers endless possibilities for outdoor enjoyment, gardening, or play. This rare combination of quality updates, generous square footage, and prime location on a tranquil, tree-lined street makes this property a must-see. Don't miss this opportunity to own a meticulously updated home in one of Highland Park's most desirable neighborhoods. Agent Interest.
Closed
$1,450,000
1864 Garland Ave, Highland Park, IL 60035
5beds
4,412sqft
Single Family Residence
Built in 1996
9,078 Square Feet Lot
$1,475,600 Zestimate®
$329/sqft
$7,692 Estimated rent
Home value
$1,475,600
$1.34M - $1.62M
$7,692/mo
Zestimate® history
Owner options
List your home for rent
$7,692/mo
Rent Zestimate®
Find your next renter with Zillow Rental Manager. Plus, with online applications, you can quickly screen prospective tenants – for free.
$7,692/mo
Rent Zestimate®
Refinance and save
$9,272/mo
Est. payment
Refinancing to a lower rate could help reduce your monthly payments and save thousands over the life of the loan.
$9,272/mo
Est. payment
Explore your selling options
Work with a Zillow partner agent
Leverage their expertise and Zillow's premium Showcase listings to get your home seen by more buyers.
Get startedList with your own agent
Get your home in front of millions of buyers by listing it on Zillow.
Learn how to do itSell it yourself
Take full control of how buyers see your home on Zillow by listing For Sale by Owner (FSBO).
List your homeWhat's special
Zillow last checked:
Listing updated:
Listed by:
Robert Baum 312-337-0200,
@properties Commercial
Bought with:
Brian Pistorius
Compass
Source: MRED as distributed by MLS GRID,MLS#: 12589501
Facts & features
Interior
Bedrooms & bathrooms
- Bedrooms: 5
- Bathrooms: 5
- Full bathrooms: 4
- 1/2 bathrooms: 1
Rooms
- Room types: Bedroom 5, Office
Primary bedroom
- Features: Bathroom (Full)
- Level: Second
- Area: 286 Square Feet
- Dimensions: 22X13
Bedroom 2
- Level: Second
- Area: 168 Square Feet
- Dimensions: 12X14
Bedroom 3
- Level: Second
- Area: 132 Square Feet
- Dimensions: 11X12
Bedroom 4
- Level: Second
- Area: 280 Square Feet
- Dimensions: 14X20
Bedroom 5
- Level: Basement
- Area: 299 Square Feet
- Dimensions: 13X23
Dining room
- Level: Main
- Area: 168 Square Feet
- Dimensions: 12X14
Family room
- Level: Main
- Area: 280 Square Feet
- Dimensions: 20X14
Kitchen
- Level: Main
- Area: 264 Square Feet
- Dimensions: 22X12
Laundry
- Level: Main
- Area: 96 Square Feet
- Dimensions: 16X6
Living room
- Level: Main
- Area: 260 Square Feet
- Dimensions: 13X20
Office
- Level: Main
- Area: 169 Square Feet
- Dimensions: 13X13
Heating
- Natural Gas
Cooling
- Central Air
Features
- Basement: Finished,Full
- Number of fireplaces: 1
Interior area
- Total structure area: 0
- Total interior livable area: 4,412 sqft
Property
Parking
- Total spaces: 2
- Parking features: Yes, Attached, Garage
- Attached garage spaces: 2
Accessibility
- Accessibility features: No Disability Access
Features
- Stories: 3
Lot
- Size: 9,078 Square Feet
- Dimensions: 178x51
Details
- Parcel number: 16282150130000
- Special conditions: List Broker Must Accompany
Construction
Type & style
- Home type: SingleFamily
- Property subtype: Single Family Residence
Materials
- Vinyl Siding, Brick, Cedar
Condition
- New construction: No
- Year built: 1996
- Major remodel year: 2026
Utilities & green energy
- Sewer: Public Sewer, Storm Sewer
- Water: Lake Michigan, Public
Community & HOA
HOA
- Services included: None
Location
- Region: Highland Park
Financial & listing details
- Price per square foot: $329/sqft
- Tax assessed value: $812,262
- Annual tax amount: $22,008
- Date on market: 3/11/2026
- Listing terms: Conventional
- Ownership: Fee Simple
Price history
| Date | Event | Price |
|---|---|---|
| 5/4/2026 | Sold | $1,450,000-1.7%$329/sqft |
Source:  MRED as distributed by MLS GRID #12589501 Report a problem MRED as distributed by MLS GRID #12589501 Report a problem | ||
| 3/27/2026 | Contingent | $1,475,000$334/sqft |
Source: MRED as distributed by MLS GRID #12589501 Report a problem | ||
| 3/20/2026 | Price change | $1,475,000-6.3%$334/sqft |
Source: MRED as distributed by MLS GRID #12589501 Report a problem | ||
| 3/11/2026 | Listed for sale | $1,575,000+75%$357/sqft |
Source: MRED as distributed by MLS GRID #12589501 Report a problem | ||
| 10/31/2025 | Sold | $900,000+44%$204/sqft |
Source: Public Record Report a problem | ||
| 3/16/2020 | Listing removed | $625,000$142/sqft |
Source: @properties #10619868 Report a problem | ||
| 3/11/2020 | Pending sale | $625,000$142/sqft |
Source: @properties #10619868 Report a problem | ||
| 1/27/2020 | Price change | $625,000-3.7%$142/sqft |
Source: @properties #10619868 Report a problem | ||
| 6/24/2019 | Price change | $649,000-3.9%$147/sqft |
Source: @properties #10351636 Report a problem | ||
| 5/13/2019 | Listed for sale | $675,000-11.2%$153/sqft |
Source: @properties #10351636 Report a problem | ||
| 1/9/2004 | Sold | $760,000+19.7%$172/sqft |
Source: Public Record Report a problem | ||
| 4/8/2002 | Sold | $635,000$144/sqft |
Source: Public Record Report a problem | ||
| 3/14/2001 | Sold | $635,000+37.4%$144/sqft |
Source: Agent Provided Report a problem | ||
| 12/13/1995 | Sold | $462,000+96.6%$105/sqft |
Source: Public Record Report a problem | ||
| 3/22/1995 | Sold | $235,000$53/sqft |
Source: Public Record Report a problem | ||
Public tax history
| Year | Property taxes | Tax assessment |
|---|---|---|
| 2024 | $22,008 +8% | $283,830 +4.8% |
| 2023 | $20,378 +7.9% | $270,727 +12.5% |
| 2022 | $18,884 +8.8% | $240,569 +11.4% |
| 2021 | $17,359 +3.2% | $215,975 +3.5% |
| 2020 | $16,826 +3.2% | $208,667 +0.2% |
| 2019 | $16,306 -27.3% | $208,313 -31.7% |
| 2018 | $22,433 | $304,956 +0.3% |
| 2017 | $22,433 +4.7% | $303,983 +3.9% |
| 2016 | $21,423 +10.8% | $292,488 +6.4% |
| 2015 | $19,343 -1.3% | $274,817 +10% |
| 2014 | $19,606 +2.6% | $249,921 +0.9% |
| 2012 | $19,112 -1.1% | $247,716 -6.8% |
| 2011 | $19,322 -4.9% | $265,780 -15.9% |
| 2010 | $20,325 +2.6% | $316,011 -5.6% |
| 2009 | $19,802 +1.7% | $334,828 -2.2% |
| 2008 | $19,477 +20.1% | $342,535 +2.8% |
| 2006 | $16,211 +4.8% | $333,238 |
| 2005 | $15,475 -1.4% | -- |
| 2004 | $15,688 +14.6% | -- |
| 2003 | $13,693 +3.3% | -- |
| 2002 | $13,254 +12.3% | -- |
| 2001 | $11,800 +0.5% | $181,698 +6.4% |
| 2000 | $11,736 | $170,781 |
Find assessor info on the county website
Neighborhood: 60035
Nearby homes
- $1,099,6004 bd4 ba3.2k sqft1874 Garland Ave, Highland Park, IL 60035Off Market
- $505,0003 bd3 ba2.6k sqft1850 Garland Ave, Highland Park, IL 60035Sold
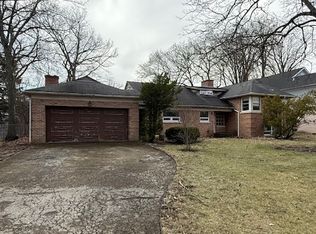
- $1,534,800-- bd3 ba3.8k sqft1880 Garland Ave, Highland Park, IL 60035Off Market
- $1,355,7003 bd4 ba3.6k sqft1836 Garland Ave, Highland Park, IL 60035Off Market
- $1,827,5005 bd5 ba4.3k sqft1865 Midland Ave, Highland Park, IL 60035Sold
- $1,690,5004 bd4 ba4.1k sqft1877 Midland Ave, Highland Park, IL 60035Off Market
- $992,3004 bd3 ba3.5k sqft1451 Cloverdale Ave, Highland Park, IL 60035Off Market
- $1,033,9003 bd2 ba2.8k sqft1859 Midland Ave, Highland Park, IL 60035Off Market
Nearby schools
GreatSchools rating
- 8/10Sherwood Elementary SchoolGrades: K-5Distance: 1.1 mi
- 9/10Edgewood Middle SchoolGrades: 6-8Distance: 1.9 mi
- 10/10Deerfield High SchoolGrades: 9-12Distance: 1.3 mi
Schools provided by the listing agent
- District: 112
Source: MRED as distributed by MLS GRID. This data may not be complete. We recommend contacting the local school district to confirm school assignments for this home.
Get a cash offer in 3 minutes
Find out how much your home could sell for in as little as 3 minutes with a no-obligation cash offer.
Estimated market value
$1,475,600
Get a cash offer in 3 minutes
Find out how much your home could sell for in as little as 3 minutes with a no-obligation cash offer.
Estimated market value
$1,475,600
- Illinois
- Lake County
- Highland Park
- 60035
- 1864 Garland Ave
Nearby cities
Nearby zip codes
Other Highland Park Topics
