Fall in love with this beautifully updated and meticulously maintained home on aprox 1/2 acre lot in desirable Sherwood Forest. Attention to every detail in this 4 bedroom (+1 in basement), 4 1/2 bath thoughtfully designed custom home. The front porch and two story light filled foyer welcomes you from the moment you enter this outstanding home. First floor features cozy living room with built-in shelving and gas fireplace. Large formal dining room with tray ceiling opens to kitchen for gracious entertaining. Huge remodeled Chef's kitchen in 2018 with custom cabinetry, 2 large islands one for cooking with prep sink and gorgeous quartzite counter top with waterfall edge and the other for serving and bar stools, Top of the line appliances, including Wolf 6 burner range top with griddle, Wolf double ovens, Sub-Zero ref/freezer and Sub Zero fridge drawers, farmhouse sink and abundant storage. Custom built-in display cabinet with floating shelving and large eat-in area with doors leading out to fabulous yard. Gorgeous gray wide-plank engineered hardwood floors throughout most of the main floor. Family room just off the kitchen also has doors leading out to the yard. First floor office with built-ins, large storage closets and amazing mud/laundry room complete the first floor. The second floor boasts a large primary suite with built-in shelving, beautifully renovated primary bath in 2019 with double vanities plus fabulous additional make-up vanity, large shower with floating bench and walk-in closet is well appointed with custom built-in cabinetry and his and hers sides. Three additional generously sized bedrooms, one with an en-suite bath remodeled in 2019 and the other two share jack & jill bath. All 3 bedrooms have large walk-in closets with built-in closet organizers plus huge additional storage closet on the 2nd floor. Full finished basement with large rec space, bedroom and full bath, media/bonus room and even more storage. 3 car heated garage with epoxy coating. Gorgeous professionally landscaped yard with blue stone and pavers patio, 2-year-old fence and underground sprinklers. Lovely high-end custom window treatments, wall coverings and built-in features in every space make this special home one that is not to be missed. Brand new roof and driveway in 2023!
Closed
$1,827,500
1865 Midland Ave, Highland Park, IL 60035
5beds
4,362sqft
Single Family Residence
Built in 2003
0.44 Acres Lot
$1,975,900 Zestimate®
$419/sqft
$7,078 Estimated rent
Home value
$1,975,900
$1.82M - $2.15M
$7,078/mo
Zestimate® history
Owner options
List your home for rent
$7,078/mo
Rent Zestimate®
Find your next renter with Zillow Rental Manager. Plus, with online applications, you can quickly screen prospective tenants – for free.
$7,078/mo
Rent Zestimate®
Refinance and save
$11,686/mo
Est. payment
Refinancing to a lower rate could help reduce your monthly payments and save thousands over the life of the loan.
$11,686/mo
Est. payment
Explore your selling options
Work with a Zillow partner agent
Leverage their expertise and Zillow's premium Showcase listings to get your home seen by more buyers.
Get startedList with your own agent
Get your home in front of millions of buyers by listing it on Zillow.
Learn how to do itSell it yourself
Take full control of how buyers see your home on Zillow by listing For Sale by Owner (FSBO).
List your homeWhat's special
Gas fireplaceFarmhouse sinkBonus roomBeautifully renovated primary bathLarge formal dining roomLarge rec spacePrep sink
Zillow last checked:
Listing updated:
Listed by:
Jodi Taub 847-432-0700,
@properties Christie's International Real Estate,
Jamie Stronberg,
@properties Christie's International Real Estate
Bought with:
Jacqueline Lotzof
Compass
Source: MRED as distributed by MLS GRID,MLS#: 11974711
Facts & features
Interior
Bedrooms & bathrooms
- Bedrooms: 5
- Bathrooms: 5
- Full bathrooms: 4
- 1/2 bathrooms: 1
Rooms
- Room types: Bedroom 5, Eating Area, Office, Bonus Room, Recreation Room, Foyer
Primary bedroom
- Features: Flooring (Carpet), Window Treatments (Curtains/Drapes, Window Treatments), Bathroom (Full, Double Sink, Shower Only)
- Level: Second
- Area: 368 Square Feet
- Dimensions: 23X16
Bedroom 2
- Features: Flooring (Carpet), Window Treatments (Window Treatments)
- Level: Second
- Area: 195 Square Feet
- Dimensions: 15X13
Bedroom 3
- Features: Flooring (Carpet), Window Treatments (Window Treatments)
- Level: Second
- Area: 294 Square Feet
- Dimensions: 21X14
Bedroom 4
- Features: Flooring (Carpet), Window Treatments (Window Treatments)
- Level: Second
- Area: 192 Square Feet
- Dimensions: 16X12
Bedroom 5
- Features: Flooring (Carpet), Window Treatments (Blinds)
- Level: Basement
- Area: 187 Square Feet
- Dimensions: 17X11
Bonus room
- Features: Flooring (Carpet)
- Level: Basement
- Area: 195 Square Feet
- Dimensions: 15X13
Dining room
- Features: Flooring (Stone), Window Treatments (Curtains/Drapes)
- Level: Main
- Area: 204 Square Feet
- Dimensions: 17X12
Eating area
- Features: Flooring (Hardwood), Window Treatments (Window Treatments)
- Level: Main
- Area: 300 Square Feet
- Dimensions: 20X15
Family room
- Features: Flooring (Hardwood), Window Treatments (Curtains/Drapes)
- Level: Main
- Area: 288 Square Feet
- Dimensions: 18X16
Foyer
- Level: Main
- Area: 150 Square Feet
- Dimensions: 15X10
Kitchen
- Features: Flooring (Hardwood), Window Treatments (Window Treatments)
- Level: Main
- Area: 304 Square Feet
- Dimensions: 19X16
Laundry
- Features: Flooring (Porcelain Tile), Window Treatments (Blinds)
- Level: Main
- Area: 220 Square Feet
- Dimensions: 20X11
Living room
- Features: Flooring (Hardwood), Window Treatments (Curtains/Drapes)
- Level: Main
- Area: 195 Square Feet
- Dimensions: 15X13
Office
- Features: Flooring (Carpet), Window Treatments (Window Treatments)
- Level: Main
- Area: 120 Square Feet
- Dimensions: 12X10
Other
- Features: Flooring (Carpet), Window Treatments (Blinds)
- Level: Basement
- Area: 900 Square Feet
- Dimensions: 30X30
Heating
- Natural Gas
Cooling
- Central Air, Zoned, Electric
Appliances
- Laundry: Main Level, Gas Dryer Hookup, In Unit, Sink
Features
- Built-in Features, Walk-In Closet(s), Separate Dining Room
- Flooring: Hardwood, Carpet
- Windows: Window Treatments, Drapes
- Basement: Finished,Rec/Family Area,Full
- Number of fireplaces: 1
- Fireplace features: Gas Log, Gas Starter, Living Room
Interior area
- Total structure area: 6,426
- Total interior livable area: 4,362 sqft
- Finished area below ground: 2,064
Property
Parking
- Total spaces: 3
- Parking features: Asphalt, Garage Door Opener, Heated Garage, On Site, Garage Owned, Attached, Garage
- Attached garage spaces: 3
- Has uncovered spaces: Yes
Accessibility
- Accessibility features: No Disability Access
Features
- Stories: 2
- Patio & porch: Patio
- Fencing: Fenced
Lot
- Size: 0.44 Acres
- Dimensions: 107X178
- Features: Mature Trees, Level
Details
- Parcel number: 16282150090000
- Special conditions: List Broker Must Accompany
Construction
Type & style
- Home type: SingleFamily
- Property subtype: Single Family Residence
Materials
- Wood Siding
- Foundation: Concrete Perimeter
- Roof: Asphalt
Condition
- New construction: No
- Year built: 2003
Utilities & green energy
- Electric: 200+ Amp Service
- Sewer: Public Sewer
- Water: Public
Community & HOA
Community
- Features: Park, Curbs, Sidewalks, Street Paved
HOA
- Services included: None
Location
- Region: Highland Park
Financial & listing details
- Price per square foot: $419/sqft
- Tax assessed value: $1,119,856
- Annual tax amount: $32,065
- Date on market: 3/6/2024
- Listing terms: Conventional
- Ownership: Fee Simple
Price history
| Date | Event | Price |
|---|---|---|
| 7/23/2024 | Sold | $1,827,500+7.6%$419/sqft |
Source:  MRED as distributed by MLS GRID #11974711 Report a problem MRED as distributed by MLS GRID #11974711 Report a problem | ||
| 7/19/2024 | Pending sale | $1,699,000$390/sqft |
Source: MRED as distributed by MLS GRID #11974711 Report a problem | ||
| 3/9/2024 | Contingent | $1,699,000$390/sqft |
Source: MRED as distributed by MLS GRID #11974711 Report a problem | ||
| 3/6/2024 | Listed for sale | $1,699,000+257.7%$390/sqft |
Source: MRED as distributed by MLS GRID #11974711 Report a problem | ||
| 12/19/2002 | Sold | $475,000+13.1%$109/sqft |
Source: Public Record Report a problem | ||
| 10/1/2002 | Sold | $420,000+31.7%$96/sqft |
Source: Public Record Report a problem | ||
| 1/3/2000 | Sold | $319,000$73/sqft |
Source: Public Record Report a problem | ||
Public tax history
| Year | Property taxes | Tax assessment |
|---|---|---|
| 2024 | $30,599 +7.9% | $457,140 +22.5% |
| 2023 | $28,368 -10.9% | $373,248 +12.5% |
| 2022 | $31,826 +8.1% | $331,670 -7.8% |
| 2021 | $29,453 -6.5% | $359,877 -6.6% |
| 2020 | $31,505 +3.2% | $385,508 +0.2% |
| 2019 | $30,533 +16.7% | $384,854 +8.6% |
| 2018 | $26,153 | $354,458 +0.3% |
| 2017 | $26,153 -11.5% | $353,327 -11.8% |
| 2016 | $29,534 +13.6% | $400,817 +6.4% |
| 2015 | $25,987 +3.2% | $376,602 +18% |
| 2014 | $25,179 +2.1% | $319,242 +0.4% |
| 2012 | $24,649 -8.7% | $317,818 -13.9% |
| 2011 | $27,000 -3.7% | $369,069 -14.9% |
| 2010 | $28,043 +2.7% | $433,763 -5.6% |
| 2009 | $27,315 +1.7% | $459,592 -2.3% |
| 2008 | $26,853 +12.2% | $470,171 +2.8% |
| 2006 | $23,932 +7.1% | $457,409 |
| 2005 | $22,347 +0.1% | -- |
| 2004 | $22,324 +439.1% | -- |
| 2003 | $4,141 -42.2% | -- |
| 2002 | $7,163 +8.3% | -- |
| 2001 | $6,612 +0.4% | $99,587 +6.4% |
| 2000 | $6,585 | $93,604 |
Find assessor info on the county website
Neighborhood: 60035
Nearby homes
- $1,042,7003 bd2 ba2.8k sqft1859 Midland Ave, Highland Park, IL 60035Off Market
- $1,731,6004 bd4 ba4.1k sqft1877 Midland Ave, Highland Park, IL 60035Off Market
- $1,189,3004 bd1 ba3k sqft1851 Midland Ave, Highland Park, IL 60035Off Market
- $505,0003 bd3 ba2.6k sqft1850 Garland Ave, Highland Park, IL 60035Sold
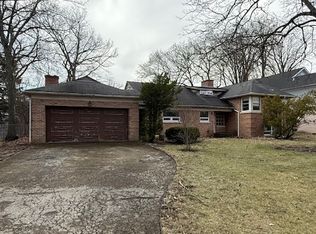
- $1,450,0005 bd5 ba4.4k sqft1864 Garland Ave, Highland Park, IL 60035Sold
- $651,0184 bd3 ba2.4k sqft1381 Sunnyside Ave, Highland Park, IL 60035Sold
- $1,114,5004 bd4 ba3.2k sqft1874 Garland Ave, Highland Park, IL 60035Off Market
- $619,5004 bd2 ba2.3k sqft1880 Midland Ave, Highland Park, IL 60035Off Market
Nearby schools
GreatSchools rating
- 8/10Sherwood Elementary SchoolGrades: K-5Distance: 1 mi
- 9/10Edgewood Middle SchoolGrades: 6-8Distance: 1.9 mi
- 10/10Deerfield High SchoolGrades: 9-12Distance: 1.3 mi
Schools provided by the listing agent
- Elementary: Sherwood Elementary School
- Middle: Edgewood Middle School
- High: Highland Park High School
- District: 112
Source: MRED as distributed by MLS GRID. This data may not be complete. We recommend contacting the local school district to confirm school assignments for this home.
Get a cash offer in 3 minutes
Find out how much your home could sell for in as little as 3 minutes with a no-obligation cash offer.
Estimated market value
$1,975,900
Get a cash offer in 3 minutes
Find out how much your home could sell for in as little as 3 minutes with a no-obligation cash offer.
Estimated market value
$1,975,900
- Illinois
- Lake County
- Highland Park
- 60035
- 1865 Midland Ave
Nearby cities
Nearby zip codes
Other Highland Park Topics
