4 BDRM, 2 Bath Newly Remodeled MFG Home on 7.5 +/- acres that is half open in level to gently rolling pasture and the balance is wooded. The home has a nice open concept kitchen, dining, and living room with new cabinets and quartz counter tops and also comes with SS appliances. The Master Bedroom has a large en-suite with garden tub and shower. Additional improvements include new LVP flooring throughout, new HVAC system, new metal roof, and new light fixtures. This property would be perfect for a small farm; it has a nice 50’ x 40’ Shop/Barn building with a partial concrete floor and there is also a chicken house. The property also has a 12’ x 14’ concrete Storm Shelter. This property has enough wooded cover that it makes it possible for good deer hunting and there is a nice deer hut. The property is just minutes from the town of Greensburg and is ready to move into. Agent Owned.
Under contract
$229,500
1864 Highway 88, Greensburg, KY 42743
4beds
1,325sqft
:
Get pre-qualified$1,480/mo
Residential Farm
Built in 2004
7.5 Acres Lot
$-- Zestimate®
$173/sqft
$-- HOA
What's special
Chicken houseNew lvp flooring throughoutGarden tub and showerSs appliancesNew cabinetsNew metal roofNew hvac system
- 63 days |
- 110 |
- 2 |
Likely to sell faster than
Zillow last checked:
Listing updated:
Listed by:
Ronnie Logsdon 270-528-4084,
Coldwell Banker Legacy Group
Source: RASK,MLS#: RA20263336
Facts & features
Interior
Bedrooms & bathrooms
- Bedrooms: 4
- Bathrooms: 2
- Full bathrooms: 2
- Main level bathrooms: 2
- Main level bedrooms: 4
Primary bedroom
- Level: Main
- Area: 157.44
- Dimensions: 12.8 x 12.3
Bedroom 2
- Level: Main
- Area: 126.72
- Dimensions: 12.8 x 9.9
Bedroom 3
- Level: Main
- Area: 121.6
- Dimensions: 12.8 x 9.5
Bedroom 4
- Level: Main
- Area: 111.6
- Dimensions: 12.4 x 9
Primary bathroom
- Level: Main
- Area: 119.04
- Dimensions: 12.8 x 9.3
Bathroom
- Features: Separate Shower, Tub, Tub/Shower Combo
Kitchen
- Features: Bar, Solid Surface Counter Top
- Level: Main
- Area: 235.3
- Dimensions: 18.1 x 13
Living room
- Level: Main
- Area: 221
- Dimensions: 17 x 13
Heating
- Heat Pump, Electric
Cooling
- Central Air, Central Electric, Heat Pump
Appliances
- Included: Dishwasher, Range/Oven, Refrigerator, Dryer, Washer, Electric Water Heater
- Laundry: Laundry Room
Features
- Walk-In Closet(s), Walls (Dry Wall), Kitchen/Dining Combo
- Flooring: Laminate
- Doors: Insulated Doors
- Windows: Tilt, Wood Frames, Blinds
- Basement: None,Crawl Space
- Has fireplace: No
- Fireplace features: None
Interior area
- Total structure area: 1,325
- Total interior livable area: 1,325 sqft
Property
Parking
- Parking features: None
- Has uncovered spaces: Yes
Accessibility
- Accessibility features: None
Features
- Patio & porch: Deck
- Exterior features: Concrete Walks, Landscaping, Mature Trees
- Fencing: Partial
Lot
- Size: 7.5 Acres
- Features: Rural Property, Wooded, County, Farm
Details
- Additional structures: Outbuilding, Workshop
- Parcel number: 52.0716
Construction
Type & style
- Home type: SingleFamily
- Property subtype: Residential Farm
Materials
- Vinyl Siding
- Foundation: Block, Brick/Mortar
- Roof: Metal
Condition
- Year built: 2004
Utilities & green energy
- Sewer: Septic System
- Water: County
- Utilities for property: Cable Available, Electricity Available
Community & HOA
Community
- Security: Smoke Detector(s)
- Subdivision: N/A
Location
- Region: Greensburg
Financial & listing details
- Price per square foot: $173/sqft
- Tax assessed value: $82,000
- Annual tax amount: $833
- Price range: $229.5K - $229.5K
- Date on market: 6/8/2026
- Road surface type: Paved
Estimated market value
Not available
Estimated sales range
Not available
$1,315/mo
Price history
| Date | Event | Price |
|---|---|---|
| 6/16/2026 | Pending sale | $229,500$173/sqft |
Source:  RASK #RA20263336 Report a problem RASK #RA20263336 Report a problem | ||
| 6/8/2026 | Listed for sale | $229,500-46.6%$173/sqft |
Source: RASK #RA20263336 Report a problem | ||
| 6/16/2025 | Sold | $430,000$325/sqft |
Source: Public Record Report a problem | ||
Public tax history
| Year | Property taxes | Tax assessment |
|---|---|---|
| 2024 | $833 +4.9% | $82,000 +6.5% |
| 2023 | $794 -1.1% | $77,000 |
| 2022 | $803 -0.8% | $77,000 |
| 2021 | $809 +0.9% | $77,000 |
| 2020 | $802 +900.6% | $77,000 |
| 2019 | $80 -89.8% | $77,000 |
| 2018 | $787 | $77,000 |
| 2015 | -- | $77,000 |
| 2013 | -- | $77,000 |
| 2012 | -- | $77,000 |
| 2011 | -- | $77,000 |
| 2010 | -- | $77,000 |
Find assessor info on the county website
Monthly payment
Est. payment
Payment breakdown
Explore the cost of this home by adjusting the details. Changes won't be saved.Climate risks
Neighborhood: 42743
Getting around
0 / 100
Car-DependentNearby schools
GreatSchools rating
- 3/10Green County Intermediate SchoolGrades: 3-5Distance: 2.6 mi
- 4/10Green County Middle SchoolGrades: 6-8Distance: 3.1 mi
- 8/10Green County High SchoolGrades: 9-12Distance: 3.1 mi
Schools provided by the listing agent
- Elementary: Green County
- Middle: Green County
- High: Green County
Source: RASK. This data may not be complete. We recommend contacting the local school district to confirm school assignments for this home.
- $342,0003 bd3 ba1.9k sqft1938 Highway 88, Greensburg, KY 42743Off Market
- $10,000-- bd-- ba-- sqft1872 Highway 88, Greensburg, KY 42743Off Market
- $46,000-- bd-- ba-- sqft44 Akin Narrows Pittman Ck Rd, Greensburg, KY 42743Off Market
- $170,00047.43 acres339 Akin Narrows Pittman Ck Rd, Greensburg, KY 42743Sold
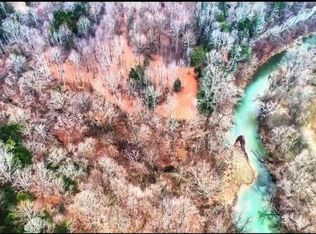
- $103,4002 bd1 ba780 sqft1929 Highway 88, Greensburg, KY 42743Off Market
- $6,000-- bd-- ba-- sqft1809 Highway 88, Greensburg, KY 42743Off Market
- $40,0003 bd1 ba1k sqft1983 Highway 88, Greensburg, KY 42743Off Market
- $80,0003 bd2 ba1.6k sqft1997 Highway 88, Greensburg, KY 42743Sold
A local agent can set up tours, give advice and negotiate with sellers.
A local lender can help you make sure your offer is ready when you are.
Similar homes
- $199,0003 bd2 ba1.4k sqft57 Hennein Berry Rd, Greensburg, KY 42743For Sale
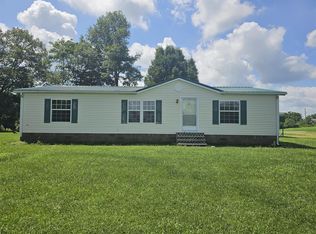
 MLS ID #RA20264014, David Schultheis, RE/MAX Highland Realty. RASK
 - $239,9004 bd2 ba1.8k sqft124 Arlington Cir, Greensburg, KY 42743For Sale
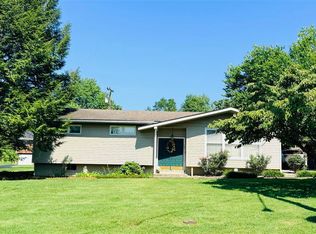 MLS ID #HK2603077, Bridget D Childress, RENEE DOBSON REALTY GROUP, LLC. HKMLS
 - $245,0003 bd2 ba1.6k sqft545 W Buckner Hill Rd, Greensburg, KY 42743For Sale
 MLS ID #11906720, Heizer Durrett, Durrett Realty Company. My State MLS
 - $239,0004 bd2 ba1.3k sqft202 Industrial Rd, Greensburg, KY 42743For Sale
 MLS ID #HK2602387, Carol Humphrey, GREATER NOLIN LAKE REALTY GROUP LLC. HKMLS
 - $205,0003 bd2 ba1.4k sqft106 Woodson Dr, Greensburg, KY 42743For SaleMLS ID #HK2602348, Winston Boils, RENEE DOBSON REALTY GROUP, LLC. HKMLS
- $239,0004 bd2 ba1.3k sqft202 Industrial Dr, Greensburg, KY 42743For Sale
 MLS ID #1719729, Carol S Humphrey, Greater Nolin Lake Realty Group. Metro Search Inc. LLC DBA Apex MLS
 - $258,0004 bd2 ba1.4k sqft124 Park Ave, Greensburg, KY 42743For SaleMLS ID #HK2601616, Bridget D Childress, RENEE DOBSON REALTY GROUP, LLC. HKMLS
- $204,9002 bd2 ba1.2k sqft194 Arthur Shirrell Rd, Greensburg, KY 42743For SaleMLS ID #HK2602756, Bridget D Childress, RENEE DOBSON REALTY GROUP, LLC. HKMLS
- $229,5003 bd2 ba1.5k sqft200 Riverroad Dr, Greensburg, KY 42743For SaleMLS ID #11716634, Heizer Durrett, Durrett Realty Company. My State MLS
- $225,0005 bd2 ba1.9k sqft419 Durham St, Greensburg, KY 42743For SaleMLS ID #11837011, Heizer Durrett, Durrett Realty Company. My State MLS
- $189,9003 bd1 ba1.1k sqft111 Park Ave, Greensburg, KY 42743For SaleMLS ID #HK25000672, Bridget D Childress, RENEE DOBSON REALTY GROUP, LLC. HKMLS
- $180,0002 bd1 ba1.8k sqft4683 Hodgenville Rd, Greensburg, KY 42743For SaleMLS ID #RA20264761, Misty Ballard, Keller Williams First Choice R. RASK
- $205,0003 bd2 ba1.7k sqft609 Legion Park Rd, Greensburg, KY 42743For Sale By Owner
- $154,9004 bd1 ba1.3k sqft5348 Highway 218, Greensburg, KY 42743For SaleMLS ID #HK25002102, Bridget D Childress, RENEE DOBSON REALTY GROUP, LLC. HKMLS
- $182,5003 bd1 ba1.2k sqft321 Howard St, Campbellsville, KY 42718For SaleMLS ID #11918865, Heizer Durrett, Durrett Realty Company. My State MLS
- $219,0003 bd1 ba1.5k sqft302 Tabernacle Rd, Campbellsville, KY 42718For SaleMLS ID #HK2601940, Stephen Olliges, RHONDA SMITH REALTY INC. HKMLS
- $135,0003 bd2 ba944 sqft1082 Gabe Rd, Greensburg, KY 42743For SaleMLS ID #HK2602649, Bridget D Childress, RENEE DOBSON REALTY GROUP, LLC. HKMLS
- $225,0003 bd1 ba1.3k sqft350 Lone Valley Rd, Campbellsville, KY 42718For SaleMLS ID #HK2601043, Susan Williams, EXIT REALTY BLUEGRASS. HKMLS
- $300,0002 bd1 ba1.2k sqft5480 Hodgenville Rd, Greensburg, KY 42743For SaleMLS ID #HK2602765, Winston Boils, RENEE DOBSON REALTY GROUP, LLC. HKMLS
- $230,0002 bd1 ba1.2k sqft208 Eve Hwy, Magnolia, KY 42757For Sale
 MLS ID #SC48238, Craig Mosier, Legacy Property Group. South Central Kentucky AOR
