Skip main navigation
Closed
  • $372,500

    1864 Mission Hills Ln, Northbrook, IL 60062

    2beds
    1,562sqft
    Townhouse, Single Family Residence
    Built in 1978
    -- sqft lot
    $374,200 Zestimate®
    $238/sqft
    $3,303 Estimated rent

    Home value

    $374,200

    $341,000 - $412,000

    $3,303/mo

    Zestimate® history
    Loading
    Loading...

    Owner options

    List your home for rent

    $3,303/mo

    Rent Zestimate®

    Find your next renter with Zillow Rental Manager. Plus, with online applications, you can quickly screen prospective tenants – for free.

    Learn more

    $3,303/mo

    Rent Zestimate®

    Refinance and save

    $3,246/mo

    Est. payment

    Refinancing to a lower rate could help reduce your monthly payments and save thousands over the life of the loan.

    See today's rates

    $3,246/mo

    Est. payment

    Explore your selling options

    Work with a Zillow partner agent

    Leverage their expertise and Zillow's premium Showcase listings to get your home seen by more buyers.

    Get started

    List with your own agent

    Get your home in front of millions of buyers by listing it on Zillow.

    Learn how to do it

    Sell it yourself

    Take full control of how buyers see your home on Zillow by listing For Sale by Owner (FSBO).

    List your home

    What's special

    Marble fireplacePrivate balcony accessArchitecturally distinctive homeSerene tree-lined viewsSpacious and timeless homeLarge kitchenIdeal layout for entertaining
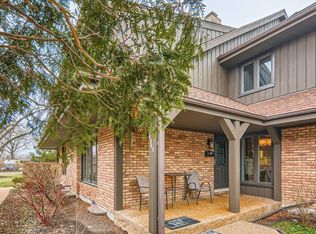
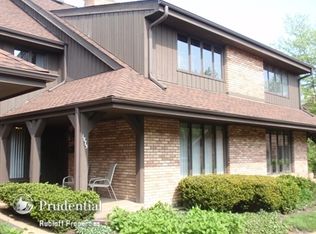
    Beautiful and spacious townhome in a prime location within the highly sought-after gated community of Mission Hills! This architecturally distinctive home offers expansive living spaces, custom built-ins, and peaceful wooded and greenspace views throughout. The large kitchen features laminated cabinetry, neutral Corian countertops, tile backsplash, stainless steel appliances, and a sunny breakfast nook/eat-in area. The open dining and living rooms provide an ideal layout for entertaining, complete with a marble fireplace and double sliding doors leading to private outdoor spaces overlooking the former golf course greenspace and mature landscaping. The spacious primary suite offers a true retreat feel with private balcony access, oversized mirrored accents, custom built-ins, and serene tree-lined views. The dressing area includes a walk-in closet, built-in vanity, and ensuite bath with tub/shower combination. A generously sized guest bedroom suite with excellent closet space and custom plantation shutters completes the second floor. Additional features include durable Berber carpeting throughout most rooms, a first-floor powder room with Sheryl Wagner sink, large walk-in closets with custom shelving, and an unfinished basement with laundry area plus rough-in plumbing for a future tub/shower and toilet. The property also includes 2 garage parking spaces and 2 additional outdoor parking spaces. Enjoy resort-style living in Mission Hills, a beautifully maintained gated community offering pools, walking paths, lush landscaping, and a peaceful setting while remaining close to shopping, dining, and expressways. A rare opportunity to own a spacious and timeless home with incredible potential in one of the area's most desirable communities.

    Zillow last checked:

    Listing updated:

    Listed by:

    Cecille Plurad 847-892-0422,

    Coldwell Banker Realty,

    Michael Plurad 773-719-0352,

    Coldwell Banker Realty

    Bought with:

    Cecille Plurad

    Coldwell Banker Realty

    Source: MRED as distributed by MLS GRID,MLS#: 12303784MLS Logo

    Facts & features

    Interior

    Bedrooms & bathrooms
    • Bedrooms: 2
    • Bathrooms: 3
    • Full bathrooms: 2
    • 1/2 bathrooms: 1
    Rooms
    • Room types: No additional rooms
    Primary bedroom
    • Features: Flooring (Carpet), Bathroom (Full)
    • Level: Second
    • Area: 572 Square Feet
    • Dimensions: 26X22
    Bedroom 2
    • Features: Flooring (Carpet), Window Treatments (Plantation Shutters)
    • Level: Second
    • Area: 143 Square Feet
    • Dimensions: 11X13
    Dining room
    • Features: Flooring (Carpet)
    • Level: Main
    • Area: 154 Square Feet
    • Dimensions: 11X14
    Family room
    • Features: Flooring (Ceramic Tile)
    Kitchen
    • Features: Kitchen (Eating Area-Table Space), Flooring (Ceramic Tile)
    • Level: Main
    • Area: 204 Square Feet
    • Dimensions: 12X17
    Laundry
    • Features: Flooring (Ceramic Tile)
    • Level: Basement
    • Area: 96 Square Feet
    • Dimensions: 8X12
    Living room
    • Features: Flooring (Carpet)
    • Level: Main
    • Area: 273 Square Feet
    • Dimensions: 13X21
    Heating
    • Natural Gas, Forced Air
    Cooling
    • Central Air
    Appliances
    • Included: Range, Microwave, Dishwasher, Refrigerator, Washer, Dryer, Disposal, Trash Compactor, Stainless Steel Appliance(s)
    • Laundry: In Unit
    Features
    • Cathedral Ceiling(s)
    • Doors: Mirrored Closet Door(s), Sliding Doors, Storm Door(s), Sliding Glass Door(s)
    • Windows: Plantation Shutters
    • Basement: Unfinished,Full
    • Number of fireplaces: 1
    • Fireplace features: Wood Burning, Gas Starter, Living Room
    Interior area
    • Total structure area: 0
    • Total interior livable area: 1,562 sqft

    Property

    Parking
    • Total spaces: 4
    • Parking features: Asphalt, Yes, Detached, Driveway, Garage
    • Garage spaces: 2
    • Has uncovered spaces: Yes
    Accessibility
    • Accessibility features: No Disability Access
    Features
    • Patio & porch: Patio
    • Exterior features: Balcony
    Lot
    • Features: On Golf Course, Landscaped
    Details
    • Parcel number: 04182000111042
    • Special conditions: None
    • Other equipment: Central Vacuum, Sump Pump

    Construction

    Type & style
    • Home type: Townhouse
    • Property subtype: Townhouse, Single Family Residence
    Materials
    • Brick, Frame
    • Foundation: Concrete Perimeter
    • Roof: Asphalt
    Condition
    • New construction: No
    • Year built: 1978

    Utilities & green energy

    • Electric: Circuit Breakers
    • Sewer: Public Sewer
    • Water: Lake Michigan

    Community & HOA

    Community
    • Subdivision: Mission Hills
    HOA
    • Has HOA: Yes
    • Services included: Parking, Cable TV, Exercise Facilities, Pool, Exterior Maintenance, Lawn Care, Scavenger
    • HOA fee: $590 monthly
    Location
    • Region: Northbrook

    Financial & listing details

    • Price per square foot: $238/sqft
    • Tax assessed value: $254,000
    • Annual tax amount: $3,064
    • Date on market: 5/14/2026
    • Listing terms: Cash
    • Ownership: Condo

    Price history

    DateEventPrice
    6/10/2026Sold$372,500+0.7%$238/sqft
    Source: MRED as distributed by MLS GRID #12303784 Report a problem
    5/20/2026Listing removed$369,900$237/sqft
    Source: MRED as distributed by MLS GRID #12303784 Report a problem
    5/14/2026Listed for sale$369,900-7.3%$237/sqft
    Source: MRED as distributed by MLS GRID #12303784 Report a problem
    4/15/2026Listing removed$399,000$255/sqft
    Source: MRED as distributed by MLS GRID #12555907 Report a problem
    1/27/2026Listed for sale$399,000-5%$255/sqft
    Source: MRED as distributed by MLS GRID #12555907 Report a problem
    12/31/2025Listing removed$420,000$269/sqft
    Source: MRED as distributed by MLS GRID #12499315 Report a problem
    10/24/2025Listed for sale$420,000-6.7%$269/sqft
    Source: MRED as distributed by MLS GRID #12499315 Report a problem
    9/24/2025Listing removed$450,000$288/sqft
    Source: MRED as distributed by MLS GRID #12419709 Report a problem
    7/14/2025Price change$450,000-5.3%$288/sqft
    Source: MRED as distributed by MLS GRID #12419709 Report a problem
    4/3/2025Listed for sale$475,000$304/sqft
    Source: MRED as distributed by MLS GRID #12327981 Report a problem
    2/8/2025Listing removed$475,000$304/sqft
    Source: MRED as distributed by MLS GRID #12134011 Report a problem
    9/8/2024Price change$475,000-2.1%$304/sqft
    Source: MRED as distributed by MLS GRID #12134011 Report a problem
    8/12/2024Listed for sale$485,000+43.1%$310/sqft
    Source: MRED as distributed by MLS GRID #12134011 Report a problem
    3/7/2006Sold$339,000$217/sqft
    Source: Public Record Report a problem

    Public tax history

    YearProperty taxesTax assessment
    2024-- $25,400 +0%
    2023$3,916 +1.8%$25,399
    2022$3,848 $25,399 +12.9%
    2021-- $22,502 +601.9%
    2020$1,567 -45%$3,206 -85.8%
    2019$2,850 -8.8%$22,502 -2%
    2018$3,123 -10.8%$22,960
    2017$3,503 -4.4%$22,960
    2016$3,665 -7.7%$22,960 +0.2%
    2015$3,973 -17.7%$22,912
    2014$4,829 +27.2%$22,912
    2013$3,797 +9%$22,912 +0.7%
    2012$3,485 -15.1%$22,757 -3.6%
    2011$4,102 -5.7%$23,601 -7.7%
    2010$4,351 +18.3%$25,566 -6.1%
    2009$3,676 +40.5%$27,230 -7%
    2008$2,616 +21.9%$29,279 -10.2%
    2007$2,146 -26.6%$32,605 +26.4%
    2006$2,923 +4.7%$25,789
    2005$2,792 +8.9%$25,789
    2004$2,564 -3.9%$25,789 +16.6%
    2003$2,668 +4.2%$22,117
    2002$2,560 -8.8%$22,117
    2001$2,807 +3.7%$22,117 +11.3%
    2000$2,706 $19,880
    1999$2,706 $19,880
    Find assessor info on the county website

    Neighborhood: 60062

    Nearby schools

    GreatSchools rating
    Schools provided by the listing agent
    • District: 31

    Source: MRED as distributed by MLS GRID. This data may not be complete. We recommend contacting the local school district to confirm school assignments for this home.

    Get a cash offer in 3 minutes
    Find out how much your home could sell for in as little as 3 minutes with a no-obligation cash offer.
    Estimated market value
    $374,200
    Get a cash offer in 3 minutes
    Find out how much your home could sell for in as little as 3 minutes with a no-obligation cash offer.
    Estimated market value
    $374,200