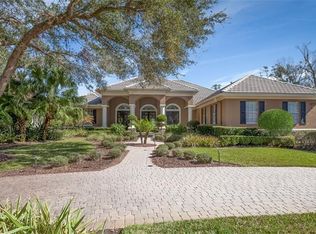
First time on the market in Alaqua Lakes! Water and golf views! This is a custom-built home you will not want to miss! Four bedrooms (all en suite), two bonus rooms both with their own full bath, and a dedicated office! The fully paved circle drive with extended parking pad on garage side will provide ample parking for your guests! The fully pocketing enormous sliders open to a backyard oasis as unique as the real flagstone and Chicago brick you will find throughout. Half the pool is under screen, and the other half is outside. There is a beautiful summer kitchen with natural gas grill and bar to please the most discriminating entertainer. The kitchen is a chef’s delight with an enormous island with ample storage in addition to a GE Monogram suite of appliances. The walk-in pantry is huge and houses an additional full-size refrigerator. 168-bottle, temperature-controlled walk-in wine cellar with additional case storage and seating. Indoor and outdoor fireplaces. This is the home for the lifestyle you have wanted and was built with quality in mind everywhere you look. Alaqua Lakes residents enjoy a 7-acre community park with tennis courts, beach volleyball, soccer and basketball! There is truly too much to list.
Sold for $1,950,000
$1,950,000
1864 OAKBROOK DRIVE, LONGWOOD, FL 32779
4beds
5,280sqft
Single Family Residence
Built in 2004
0.83 Acres Lot
$1,972,500 Zestimate®
$369/sqft
$7,121 Estimated rent
Home value
$1,972,500
$1.83M - $2.11M
$7,121/mo
Zestimate® history
Owner options
List your home for rent
$7,121/mo
Rent Zestimate®
Find your next renter with Zillow Rental Manager. Plus, with online applications, you can quickly screen prospective tenants – for free.
$7,121/mo
Rent Zestimate®
Refinance and save
$13,385/mo
Est. payment
Refinancing to a lower rate could help reduce your monthly payments and save thousands over the life of the loan.
$13,385/mo
Est. payment
Explore your selling options
Work with a Zillow partner agent
Leverage their expertise and Zillow's premium Showcase listings to get your home seen by more buyers.
Get startedList with your own agent
Get your home in front of millions of buyers by listing it on Zillow.
Learn how to do itSell it yourself
Take full control of how buyers see your home on Zillow by listing For Sale by Owner (FSBO).
List your homeWhat's special
Enormous islandExtended parking padReal flagstoneTennis courtsBeautiful summer kitchenGolf viewsAmple storage
Zillow last checked:
Listing updated:
Listed by:
Elizabeth Green 407-702-4727,
PREMIER SOTHEBYS INT'L REALTY 407-333-1900,
Kristen Wenderfer 973-868-9745,
PREMIER SOTHEBYS INT'L REALTY
Bought with:
Tara Pecoraro, PA, 3554436
ADAIR REALTY INC
Source: Stellar MLS,MLS#: O6131686 Originating MLS: Orlando Regional
Originating MLS: Orlando Regional
Facts & features
Interior
Bedrooms & bathrooms
- Bedrooms: 4
- Bathrooms: 7
- Full bathrooms: 6
- 1/2 bathrooms: 1
Rooms
- Room types: Attic, Bonus Room, Den/Library/Office, Family Room, Living Room, Utility Room
Primary bedroom
- Features: Walk-In Closet(s)
- Level: First
- Dimensions: 17x19
Kitchen
- Level: First
- Dimensions: 16x23
Living room
- Level: First
- Dimensions: 22x16
Heating
- Central, Zoned
Cooling
- Central Air, Zoned
Appliances
- Included: Oven, Convection Oven, Dishwasher, Disposal, Gas Water Heater, Microwave, Range, Range Hood, Refrigerator
- Laundry: Laundry Room
Features
- Built-in Features, Ceiling Fan(s), Chair Rail, Coffered Ceiling(s), Eating Space In Kitchen, High Ceilings, Kitchen/Family Room Combo, L Dining, Living Room/Dining Room Combo, Primary Bedroom Main Floor, Open Floorplan, Solid Surface Counters, Solid Wood Cabinets, Stone Counters, Tray Ceiling(s), Vaulted Ceiling(s), Walk-In Closet(s), Wet Bar
- Flooring: Brick/Stone, Carpet, Hardwood
- Doors: Outdoor Grill, Outdoor Kitchen, Sliding Doors
- Windows: Aluminum Frames, Shutters, Window Treatments
- Has fireplace: Yes
- Fireplace features: Family Room, Outside
Interior area
- Total structure area: 7,210
- Total interior livable area: 5,280 sqft
Property
Parking
- Total spaces: 3
- Parking features: Circular Driveway, Driveway, Golf Cart Parking
- Attached garage spaces: 3
- Has uncovered spaces: Yes
Features
- Levels: Two
- Stories: 2
- Patio & porch: Covered, Deck, Screened
- Exterior features: Balcony, Irrigation System, Outdoor Grill, Outdoor Kitchen, Private Mailbox, Rain Gutters, Sidewalk, Sprinkler Metered
- Has private pool: Yes
- Pool features: Child Safety Fence, Deck, Gunite, In Ground, Lighting, Screen Enclosure, Tile
- Has spa: Yes
- Spa features: Heated
- Fencing: Fenced
- Has view: Yes
- View description: Golf Course, Water, Pond
- Has water view: Yes
- Water view: Water,Pond
Lot
- Size: 0.83 Acres
- Features: Greenbelt, Near Golf Course, On Golf Course, Oversized Lot, Sidewalk, Street Dead-End, Above Flood Plain
- Residential vegetation: Mature Landscaping, Oak Trees, Trees/Landscaped
Details
- Additional structures: Outdoor Kitchen
- Parcel number: 15202950100000200
- Zoning: PUD
- Special conditions: None
Construction
Type & style
- Home type: SingleFamily
- Architectural style: Other
- Property subtype: Single Family Residence
Materials
- Block
- Foundation: Slab
- Roof: Tile
Condition
- Completed
- New construction: No
- Year built: 2004
Details
- Builder model: Custom
- Builder name: Signature Homes
Utilities & green energy
- Sewer: Public Sewer
- Water: Public
- Utilities for property: BB/HS Internet Available, Cable Available, Cable Connected, Electricity Available, Electricity Connected, Natural Gas Available, Natural Gas Connected, Sprinkler Meter, Sprinkler Recycled, Street Lights, Underground Utilities, Water Connected
Green energy
- Water conservation: Irrigation-Reclaimed Water, Fl. Friendly/Native Landscape
Community & HOA
Community
- Features: Association Recreation - Owned, Deed Restrictions, Golf, Park, Playground, Pool, Sidewalks
- Security: Gated Community, Security Gate, Security System, Security System Owned, Smoke Detector(s)
- Pet fee: $0 monthly
- Subdivision: ALAQUA LAKES PH 3
HOA
- Has HOA: Yes
- Amenities included: Basketball Court, Gated, Park, Playground, Pool, Spa/Hot Tub
- Services included: 24-Hour Guard, Common Area Taxes, Community Pool, Reserve Fund, Insurance, Maintenance Grounds, Maintenance Repairs, Manager, Pool Maintenance, Private Road, Recreational Facilities, Security
- HOA fee: $300 monthly
- HOA name: Leland Management
- HOA phone: 407-915-6001
Location
- Region: Longwood
Financial & listing details
- Price per square foot: $369/sqft
- Tax assessed value: $1,392,021
- Annual tax amount: $11,617
- Date on market: 8/4/2023
- Cumulative days on market: 4 days
- Ownership: Fee Simple
- Total actual rent: 0
- Electric utility on property: Yes
- Road surface type: Paved
Price history
| Date | Event | Price |
|---|---|---|
| 9/15/2023 | Sold | $1,950,000-2.5%$369/sqft |
Source:  Stellar MLS #O6131686 Report a problem Stellar MLS #O6131686 Report a problem | ||
| 8/9/2023 | Pending sale | $1,999,999$379/sqft |
Source: Stellar MLS #O6131686 Report a problem | ||
| 8/4/2023 | Listed for sale | $1,999,999+1438.5%$379/sqft |
Source: Stellar MLS #O6131686 Report a problem | ||
| 8/3/2000 | Sold | $130,000$25/sqft |
Source: Public Record Report a problem | ||
Public tax history
| Year | Property taxes | Tax assessment |
|---|---|---|
| 2025 | $19,346 +2.4% | $1,392,021 -2.6% |
| 2024 | $18,884 +63% | $1,429,620 +57% |
| 2023 | $11,585 +2.4% | $910,416 +3% |
| 2022 | $11,318 -1.9% | $883,899 +3% |
| 2021 | $11,534 +0.6% | $858,154 +1.4% |
| 2020 | $11,463 +0.3% | $846,306 +1.8% |
| 2019 | $11,427 0% | $831,466 +1.9% |
| 2018 | $11,427 +0.7% | $815,963 +2.1% |
| 2017 | $11,351 +0.3% | $799,180 +1.4% |
| 2016 | $11,316 -1.8% | $788,221 +1.4% |
| 2015 | $11,518 | $777,301 +0.8% |
| 2014 | $11,518 -0.4% | $771,132 +1.5% |
| 2013 | $11,568 -1% | $759,736 -4.8% |
| 2012 | $11,690 -6.8% | $798,283 -5.5% |
| 2011 | $12,540 -8% | $844,562 -6.7% |
| 2010 | $13,630 -6.5% | $905,608 -6.7% |
| 2009 | $14,585 +3.8% | $971,082 +0.1% |
| 2008 | $14,045 +3.7% | $970,112 +3% |
| 2007 | $13,541 -6% | $941,856 +2.5% |
| 2006 | $14,405 +1.4% | $918,884 +3% |
| 2005 | $14,209 +572.6% | $892,120 +613.7% |
| 2004 | $2,113 +7.2% | $125,000 +8.7% |
| 2003 | $1,972 -1.6% | $115,000 |
| 2002 | $2,004 -19% | $115,000 -17.9% |
| 2000 | $2,475 | $140,000 |
Find assessor info on the county website
Neighborhood: 32779
Nearby homes
- $1,806,3004 bd4 ba4.7k sqft1876 Oakbrook Dr, Longwood, FL 32779Off Market
- $1,696,7005 bd5 ba5.6k sqft1853 Oakbrook Dr, Longwood, FL 32779Off Market
- $1,295,4004 bd4 ba3.7k sqft1871 Oakbrook Dr, Longwood, FL 32779Off Market
- $2,040,0005 bd6 ba6.5k sqft1859 Oakbrook Dr, Longwood, FL 32779Off Market

- $1,550,0004 bd4 ba4k sqft1865 Oakbrook Dr, Longwood, FL 32779Sold
- $1,860,7004 bd7 ba5k sqft1882 Oakbrook Dr, Longwood, FL 32779Off Market
- $1,744,6004 bd5 ba5k sqft1847 Oakbrook Dr, Longwood, FL 32779Off Market
- $1,830,7005 bd5 ba4.9k sqft1889 Oakbrook Dr, Longwood, FL 32779Off Market
Nearby schools
GreatSchools rating
- 10/10Heathrow Elementary SchoolGrades: PK-5Distance: 2.4 mi
- 6/10Markham Woods Middle SchoolGrades: 6-8Distance: 2.6 mi
- 5/10Lake Mary High SchoolGrades: 9-12Distance: 3.9 mi
Schools provided by the listing agent
- Elementary: Heathrow Elementary
- Middle: Markham Woods Middle
- High: Lake Mary High
Source: Stellar MLS. This data may not be complete. We recommend contacting the local school district to confirm school assignments for this home.
Get a cash offer in 3 minutes
Find out how much your home could sell for in as little as 3 minutes with a no-obligation cash offer.
Estimated market value
$1,972,500
Get a cash offer in 3 minutes
Find out how much your home could sell for in as little as 3 minutes with a no-obligation cash offer.
Estimated market value
$1,972,500
- Florida
- Seminole County
- Longwood
- 32779
- 1864 OAKBROOK DRIVE
Nearby cities
Nearby zip codes
Other Longwood Topics
