Skip main navigation
Off market
  • $1,819,500

    1876 Oakbrook Dr, Longwood, FL 32779

    4beds
    4,714sqft
    SingleFamily
    Built in 1999
    0.58 Acres Lot
    $1,819,500 Zestimate®
    $386/sqft
    $6,017 Estimated rent

    Home value

    $1,819,500

    $1.67M - $2.00M

    $6,017/mo

    Zestimate® history
    Loading
    Loading...

    Owner options

    List your home for rent

    $6,017/mo

    Rent Zestimate®

    Find your next renter with Zillow Rental Manager. Plus, with online applications, you can quickly screen prospective tenants – for free.

    Learn more

    $6,017/mo

    Rent Zestimate®

    Refinance and save

    $12,380/mo

    Est. payment

    Refinancing to a lower rate could help reduce your monthly payments and save thousands over the life of the loan.

    See today's rates

    $12,380/mo

    Est. payment

    Explore your selling options

    Work with a Zillow partner agent

    Leverage their expertise and Zillow's premium Showcase listings to get your home seen by more buyers.

    Get started

    List with your own agent

    Get your home in front of millions of buyers by listing it on Zillow.

    Learn how to do it

    Sell it yourself

    Take full control of how buyers see your home on Zillow by listing For Sale by Owner (FSBO).

    List your home

    What's special

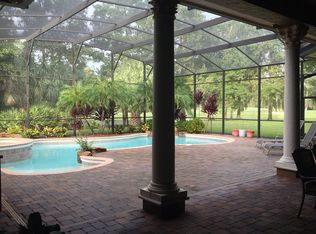
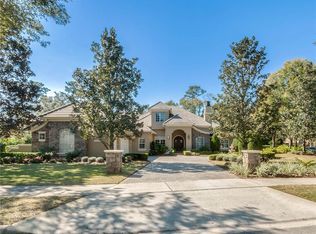
    Breathtaking panoramic water and golf views of the 6th green greet you as you walk into this estate home. Ambiance of a five-star luxury hotel awaits you in this award winning former model home designed by Marc Michaels. A large southern-style porch with flagstone, stately columns and 3 sets of french doors offer a warm welcome. With limestone flooring and custom architectural details throughout the main living area, this home is both comfortable and elegant. The formal living room features a stone natural gas fireplace & amazing views and the formal dining room features a mirrored niche and built-in custom cabinetry . A chef's delight in this spacious kitchen with double-beveled exotic granite, large center island and stainless steel appliances The kitchen overlooks the family room which is filled with natural light and beautiful cathedral ceilings accentuated with painted wood beams. The family room leads to the bonus room with wood wainscoting, tongue and groove ceilings, granite counters and exquisite glass built-in. Entertaining is easy as sliders open from multiple rooms to the large lanai and sparkling pool & spa. The dedicated home office w/french doors and textured exposed brick wall and wood floors offers privacy. The master suite enjoys beautiful golf and water views along w/his-and-her walk-in closets and luxurious master bath w/dual sinks, garden bath and separate shower. Pride of ownership shows throughout this meticulously maintained home. Come live the Florida life at its finest

    This property is off market, which means it's not currently listed for sale or rent on Zillow. This may be different from what's available on other websites or public sources.

    Facts & features

    Interior

    Bedrooms & bathrooms
    • Bedrooms: 4
    • Bathrooms: 4
    • Full bathrooms: 4
    Heating
    • Other, Gas
    Cooling
    • Central
    Appliances
    • Included: Dishwasher, Microwave, Range / Oven, Refrigerator
    Features
    • Inside Utility, Solid Wood Cabinets, Solid Stone Counters, Window Treatment, Blinds/Shades, Built in Features, Volume Ceilings
    • Flooring: Carpet, Hardwood
    • Basement: Partially finished
    • Has fireplace: Yes
    Interior area
    • Total interior livable area: 4,714 sqft

    Property

    Parking
    • Parking features: Garage - Attached
    Features
    • Exterior features: Stone
    • Pool features: Screen Enclosure, Heated Pool, Tile, Child Safety Fence, Auto Cleaner, In Ground, Heated Spa
    • Has view: Yes
    • View description: Water
    • Has water view: Yes
    • Water view: Water
    Lot
    • Size: 0.58 Acres
    Details
    • Parcel number: 15202950100000190

    Construction

    Type & style
    • Home type: SingleFamily
    Materials
    • masonry
    • Foundation: Footing
    • Roof: Tile
    Condition
    • Year built: 1999

    Utilities & green energy

    • Utilities for property: County Water, Street Lights, Public Sewer

    Community & HOA

    HOA
    • Has HOA: Yes
    • HOA fee: $278 monthly
    Location
    • Region: Longwood

    Financial & listing details

    • Price per square foot: $386/sqft
    • Tax assessed value: $1,334,208
    • Annual tax amount: $13,277
    • Ownership: Fee Simple

    Price history

    DateEventPrice
    3/19/2018Sold$1,078,000-1.9%$229/sqft
    Source: Public Record Report a problem
    2/8/2018Listed for sale$1,099,000-4.4%$233/sqft
    Source: PREMIER REALTY PARTNERS INC #O5561188 Report a problem
    10/3/2017Listing removed$1,149,900$244/sqft
    Source: ORLANDO LUXURY HOMES INC #O5512679 Report a problem
    6/24/2017Price change$1,149,900-4.2%$244/sqft
    Source: ORLANDO LUXURY HOMES INC #O5512679 Report a problem
    5/31/2017Listed for sale$1,199,900-24.8%$255/sqft
    Source: ORLANDO LUXURY HOMES INC #O5512679 Report a problem
    11/30/2007Listing removed$1,595,000$338/sqft
    Source: Obeo #o4755234 Report a problem
    11/14/2007Listed for sale$1,595,000+12.3%$338/sqft
    Source: Obeo #o4755234 Report a problem
    5/29/2007Sold$1,420,000+40.2%$301/sqft
    Source: Public Record Report a problem
    7/23/2002Sold$1,012,500$215/sqft
    Source: Public Record Report a problem

    Public tax history

    YearProperty taxesTax assessment
    2025$13,277 +9.1%$989,155 +2.9%
    2024$12,169 +2.4%$961,278 +3%
    2023$11,889 +18.5%$933,280 +18.4%
    2022$10,035 -2.1%$788,215 +3%
    2021$10,252 +0.6%$765,257 +1.4%
    2020$10,188 +0.8%$754,691 +2.3%
    2019$10,102 $737,723 +6.9%
    2018$10,102 +5.8%$690,086 +2.1%
    2017$9,549 +0.3%$675,892 +1.4%
    2016$9,517 -1.8%$666,624 +1.4%
    2015$9,687 $657,388 +0.8%
    2014$9,687 -0.1%$652,171 +1.5%
    2013$9,693 -7.2%$642,533 -10.4%
    2012$10,445 -2.4%$717,265 -1.2%
    2011$10,702 -6.5%$726,279 -5.2%
    2010$11,443 +3.4%$766,329 +2.7%
    2009$11,071 +3.8%$746,182 +0.1%
    2008$10,662 -12.2%$745,437 -12.6%
    2007$12,149 -6%$852,608 +2.5%
    2006$12,921 +1.4%$831,813 +3%
    2005$12,742 0%$807,585 +3%
    2004$12,745 +0.5%$784,063 +1.9%
    2003$12,677 +0.4%$769,444 +6.2%
    2002$12,623 +12.3%$724,413 +13.9%
    2000$11,243 $635,914
    Find assessor info on the county website

    Neighborhood: 32779

    Nearby schools

    GreatSchools rating
    Schools provided by the listing agent
    • Elementary: Heathrow Elementary
    • Middle: Markham Woods Middle
    • High: Lake Mary High

    Source: The MLS. This data may not be complete. We recommend contacting the local school district to confirm school assignments for this home.

    Get a cash offer in 3 minutes
    Find out how much your home could sell for in as little as 3 minutes with a no-obligation cash offer.
    Estimated market value
    $1,819,500
    Get a cash offer in 3 minutes
    Find out how much your home could sell for in as little as 3 minutes with a no-obligation cash offer.
    Estimated market value
    $1,819,500