Skip main navigation
Pending inspection
  • Listed by: Keller Williams Realty Bothell • Lisa Dayton Leonard
    Price cut: $60K (5/27)
    $1,650,000

    1864 Scenic Avenue, Freeland, WA 98249

    3beds
    4,696sqft
    : 
    Loading
    Get pre-qualified
    Single Family Residence
    Built in 2000
    4.55 Acres Lot
    $1,570,800 Zestimate®
    $351/sqft
    $-- HOA

    What's special

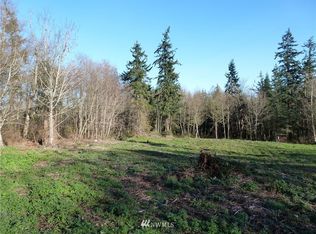
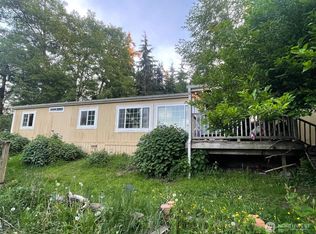
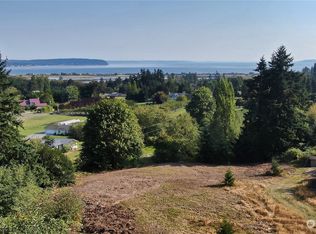
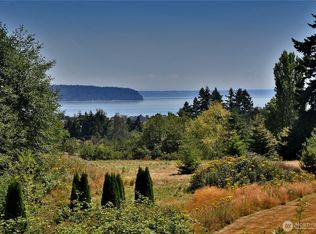
    Quintessential Pacific Northwest retreat balances architectural detail with an incredible sense of place. The orientation toward Deer Lagoon and Useless Bay highlight a home designed specifically to capture the shifting light over the water with the silhouette of the Cascade Mountains and Mt Rainier. Standout features that make this estate unique include the Great room with custom box beams and French doors suggesting a sophisticated, craftsman-style aesthetic that draws the outdoors in. The cook's kitchen is positioned next to Formal Dining designed for entertaining and guests. There is a dedicated home office, library/den, and the massive 889 sq. ft. studio space with half bath and full sink cabinet above the garage. Here is a dream setting for remote work, creative arts, or a home business. Look further...a separate cottage with three rooms & full bath offers significant flexibility for multi-generational living or long term guests. All laid out on five acres of open space combined with towering firs and wooded tree lines for privacy. There is also a mini orchard creating a true heirloom feel that is uniquely special. A three bay garage conversion currently has two bays as a woodshop but could be converted back for vehicles or toys!
    64 days
    |
    297
    |
    8
    |

    Zillow last checked:

    Listing updated:

    Listed by:

    Lisa Dayton Leonard,

    Keller Williams Realty Bothell

    Source: NWMLS as distributed by MLS GRID,MLS#: 2521931MLS Logo

      Facts & features

      Interior

      Bedrooms & bathrooms
      • Bedrooms: 3
      • Bathrooms: 5
      • Full bathrooms: 3
      • 3/4 bathrooms: 1
      • 1/2 bathrooms: 1
      • Main level bathrooms: 1
      Primary bedroom
      • Description: Primary BR, walk in closet
      • Level: Second
      Bedroom
      • Description: Main House BR
      • Level: Second
      Bedroom
      • Description: Main House BR
      • Level: Second
      Bathroom full
      • Description: Guest House Batroom
      • Level: Main
      Bathroom three quarter
      • Description: Primary Bath with shower
      • Level: Second
      Bathroom full
      • Description: Main House Full BA
      • Level: Second
      Other
      • Description: Half Bath Upstairs
      • Level: Garage
      Other
      • Description: Living Area
      • Level: Main
      Other
      • Description: Room
      • Level: Main
      Other
      • Description: Room
      • Level: Main
      Bonus room
      • Description: Room w Sink & Fridge Above Garage
      • Level: Garage
      Den office
      • Description: Main House Office
      • Level: Main
      Den office
      • Description: Main House Library Room
      • Level: Main
      Dining room
      • Description: Main House Formal Dining
      • Level: Main
      Entry hall
      • Description: Main House Entry
      • Level: Main
      Family room
      • Description: Main House Rompus Room
      • Level: Second
      Kitchen with eating space
      • Description: Main House Kitchen
      • Level: Main
      Living room
      • Description: Main House Living Room
      • Level: Main
      Other
      • Description: Huge Studio Above Garage
      • Level: Garage
      Utility room
      • Description: Main House Laundry Up
      • Level: Second
      Heating
      • Fireplace, Forced Air, Electric, Propane
      Cooling
      • Heat Pump
      Appliances
      • Included: Dishwasher, Dryer, Microwave, Refrigerator, Stove(s)/Range(s), Washer, Dishwasher(s), Dryer(s), Microwave(s), Refrigerator(s), Washer(s), Water Heater: Electric, Water Heater Location: Basement/Utility Room
      Features
      • Bath Off Primary, Ceiling Fan(s), Dining Room, Pantry
      • Flooring: Ceramic Tile, Hardwood, Vinyl, Carpet
      • Doors: French Doors
      • Windows: Dbl Pane/Storm Window, Skylight(s)
      • Basement: Unfinished
      • Number of fireplaces: 1
      • Fireplace features: Gas, Main Level: 1, Fireplace
      Interior area
      • Total structure area: 4,696
      • Total interior livable area: 4,696 sqft

      Property

      Parking
      • Total spaces: 5
      • Parking features: Attached Garage, Off Street
      • Has attached garage: Yes
      • Covered spaces: 1
      • Uncovered spaces: 4
      Features
      • Levels: Two
      • Stories: 2
      • Entry location: Main
      • Patio & porch: Bath Off Primary, Ceiling Fan(s), Dbl Pane/Storm Window, Dining Room, Fireplace, French Doors, Pantry, Security System, Skylight(s), Vaulted Ceiling(s), Walk-In Closet(s), Water Heater
      • Has view: Yes
      • View description: Bay, Mountain(s), See Remarks, Territorial
      • Has water view: Yes
      • Water view: Bay
      Lot
      • Size: 4.55 Acres
      • Dimensions: 587 x 311
      • Features: Dead End Street, Open Lot, Secluded, Deck, Fenced-Partially, High Speed Internet, Patio, Propane
      • Topography: Level,Partial Slope
      • Residential vegetation: Fruit Trees, Garden Space, Wooded
      Details
      • Additional structures: ADU Baths: 1
      • Parcel number: S824500000131
      • Zoning: Residential
      • Zoning description: Jurisdiction: County
      • Special conditions: Standard
      • Other equipment: Leased Equipment: Propane Tank

      Construction

      Type & style
      • Home type: SingleFamily
      • Architectural style: Traditional,2 Story
      • Property subtype: Single Family Residence
      Materials
      • Wood Siding
      • Foundation: Poured Concrete
      • Roof: Composition
      Condition
      • Good
      • Year built: 2000
      • Major remodel year: 2000

      Utilities & green energy

      • Electric: Company: Puget Sound Energy
      • Sewer: Septic Tank, Company: Septic System
      • Water: Individual Well, Private, Company: Private Well
      • Utilities for property: Whidbey Telecom

      Community & HOA

      Community
      • Security: Security System
      • Subdivision: Freeland
      Location
      • Region: Freeland

      Financial & listing details

      • Price per square foot: $351/sqft
      • Tax assessed value: $1,074,944
      • Annual tax amount: $7,711
      • Date on market: 4/25/2026
      • Cumulative days on market: 81 days
      • Listing terms: Conventional
      • Inclusions: Dishwasher(s), Dryer(s), Leased Equipment, Microwave(s), Refrigerator(s), Stove(s)/Range(s), Washer(s)

        Estimated market value

        $1,570,800

        $1.49M - $1.65M

        $4,656/mo

        Price history

        DateEventPrice
        6/18/2026Pending sale$1,650,000$351/sqft
        Source: NWMLS as distributed by MLS GRID #2521931 Report a problem
        5/27/2026Price change$1,650,000-3.5%$351/sqft
        Source: NWMLS as distributed by MLS GRID #2521931 Report a problem
        5/11/2026Listed for sale$1,710,000+104.5%$364/sqft
        Source: NWMLS as distributed by MLS GRID #2521931 Report a problem
        6/5/2013Sold$836,180+0%$178/sqft
        Source: NWMLS as distributed by MLS GRID #465843 Report a problem
        3/31/2013Listed for sale$835,900+16.1%$178/sqft
        Source: Coldwell Banker Tara Properties, Inc. #465843 Report a problem
        9/30/2011Sold$720,000-3.9%$153/sqft
        Source: NWMLS as distributed by MLS GRID #217444 Report a problem
        7/23/2011Price change$749,000-6.4%$159/sqft
        Source: Tara Properties #217444 Report a problem
        5/9/2011Listed for sale$800,000$170/sqft
        Source: Tara Properties #217444 Report a problem

        Public tax history

        YearProperty taxesTax assessment
        2024$7,711 +6.9%$1,074,944 -2.7%
        2023$7,212 +3.3%$1,104,226 +6%
        2022$6,983 -3%$1,041,389 +14.6%
        2021$7,202 +8.3%$908,503 +6.3%
        2020$6,647 +12.1%$854,391 +2.4%
        2019$5,929 -6.2%$834,448 +6.2%
        2018$6,323 -2.6%$786,092 -0.4%
        2017$6,490 +8.5%$789,381 -1.1%
        2016$5,980 +13.9%$797,852 +17.8%
        2015$5,249 $677,302 -2.6%
        2013-- $695,580
        2012-- --
        2010-- --
        2009-- $842,692 -8.4%
        2008-- $919,866 -3.2%
        2007-- $950,569 +2.4%
        2006-- $928,707 +36.5%
        2005-- $680,611
        Find assessor info on the county website

        Monthly payment

        Est. payment

        Payment breakdown

        Explore the cost of this home by adjusting the details. Changes won't be saved.
        All calculations are estimates and provided by Zillow, Inc. for informational purposes only. Actual amounts may vary.
        HOA fees may include property taxes on listings classified as Co-Ops. Contact the listing agent and/or owner for fee details.
        Mortgage interest rates are dependent on a number of factors, including credit score, down payment, and repayment length. Interest rate data provided by Zillow Group Marketplace, Inc. as of 1/1/1970 from various mortgage lenders with which we have lead or other similar arrangements; the Estimated Payment is an average of those rates.
        See how much you could borrow to make a competitive offer.

        Climate risks

        Neighborhood: 98249

        Getting around

        6 / 100
        Car-Dependent
        14 / 100
        Somewhat Bikeable

        Nearby schools

        GreatSchools rating

        A local agent can set up tours, give advice and negotiate with sellers.

        A local lender can help you make sure your offer is ready when you are.

        Browse local experts

        Similar homes