Skip main navigation
Sold
  • Listed by: Windermere RE/South Whidbey • Alicia Dietrich
    Bought with: Windermere RE/South Whidbey
    $1,185,000

    1956 Cattail Lane, Freeland, WA 98249

    3beds
    2,976sqft
    Single Family Residence
    Built in 1998
    2.5 Acres Lot
    $1,184,400 Zestimate®
    $398/sqft
    $3,769 Estimated rent

    Home value

    $1,184,400

    $1.05M - $1.33M

    $3,769/mo

    Zestimate® history
    Loading
    Loading...

    Owner options

    List your home for rent

    $3,769/mo

    Rent Zestimate®

    Find your next renter with Zillow Rental Manager. Plus, with online applications, you can quickly screen prospective tenants – for free.

    Learn more

    $3,769/mo

    Rent Zestimate®

    Refinance and save

    $7,108/mo

    Est. payment

    Refinancing to a lower rate could help reduce your monthly payments and save thousands over the life of the loan.

    See today's rates

    $7,108/mo

    Est. payment

    Explore your selling options

    Work with a Zillow partner agent

    Leverage their expertise and Zillow's premium Showcase listings to get your home seen by more buyers.

    Get started

    List with your own agent

    Get your home in front of millions of buyers by listing it on Zillow.

    Learn how to do it

    Sell it yourself

    Take full control of how buyers see your home on Zillow by listing For Sale by Owner (FSBO).

    List your home

    What's special

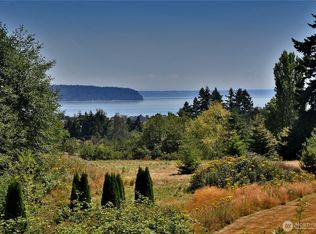
    Spectacular viewsWet barOutdoor activitiesThoughtfully designed living spaceLarge weatherproof deckKitchenaid appliancesQuartz countertops
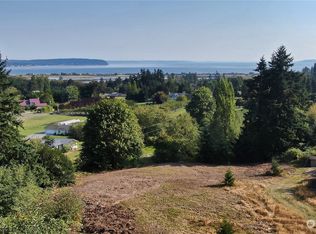
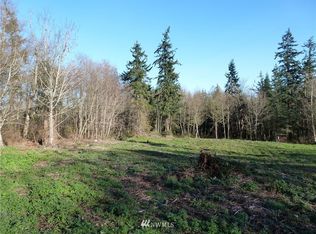
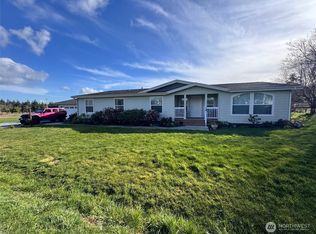
    Experience the beauty of Whidbey Island in this gorgeous, immaculate custom built home with spectacular views. Sitting on 2.5 acres of manicured lawns, flower beds leaving lots of room for outdoor activities. Offering 3 bedrooms, 2.75 baths. 2,976 sq ft of thoughtfully designed living space with a fully finished walk out basement, hosting a wet bar, fireplace, separate storage, laundry room, & covered patio. Solid oak cabinetry, doors & trim. Main floor hosts a fireplace in living room with lots of light, open concept living, great entertainment space, & opens to a large weatherproof deck with glass rails. Kitchen has a large bay window, quartz countertops & kitchenaid appliances. Master bedroom has its own private deck. Move in ready!

    Zillow last checked:

    Listing updated:

    Listed by:

    Alicia Dietrich,

    Windermere RE/South Whidbey

    Bought with:

    Aaron Nils Martin, 23011967

    Windermere RE/South Whidbey

    Sandra Stipe, 113740

    Windermere RE/South Whidbey

    Source: NWMLS as distributed by MLS GRID,MLS#: 2338588MLS Logo

    Facts & features

    Interior

    Bedrooms & bathrooms
    • Bedrooms: 3
    • Bathrooms: 3
    • Full bathrooms: 2
    • 3/4 bathrooms: 1
    • Main level bathrooms: 2
    • Main level bedrooms: 2
    Primary bedroom
    • Level: Main
    Bedroom
    • Level: Main
    Bedroom
    • Level: Lower
    Bathroom full
    • Level: Main
    Bathroom full
    • Level: Lower
    Bathroom three quarter
    • Level: Main
    Bonus room
    • Level: Lower
    Den office
    • Level: Lower
    Dining room
    • Level: Main
    Entry hall
    • Level: Main
    Family room
    • Level: Lower
    Kitchen with eating space
    • Level: Main
    Kitchen without eating space
    • Level: Main
    Living room
    • Level: Main
    Rec room
    • Level: Lower
    Utility room
    • Level: Lower
    Heating
    • Fireplace, Forced Air, Electric, Propane
    Cooling
    • None
    Appliances
    • Included: Dishwasher(s), Disposal, Double Oven, Microwave(s), Stove(s)/Range(s), Trash Compactor, Garbage Disposal, Water Heater: Electric (new), Water Heater Location: Laundry Room & Storage Room
    Features
    • Bath Off Primary, Dining Room
    • Flooring: Ceramic Tile, Hardwood, Vinyl, Carpet
    • Windows: Double Pane/Storm Window
    • Basement: Daylight,Finished
    • Number of fireplaces: 2
    • Fireplace features: See Remarks, Lower Level: 1, Main Level: 1, Fireplace
    Interior area
    • Total structure area: 2,976
    • Total interior livable area: 2,976 sqft

    Property

    Parking
    • Total spaces: 4
    • Parking features: Driveway, Attached Garage, Detached Garage, RV Parking
    • Attached garage spaces: 4
    Features
    • Levels: One
    • Stories: 1
    • Entry location: Main
    • Patio & porch: Bath Off Primary, Ceramic Tile, Double Pane/Storm Window, Dining Room, Fireplace, Water Heater
    • Has view: Yes
    • View description: Partial, Sound, Territorial
    • Has water view: Yes
    • Water view: Sound
    Lot
    • Size: 2.5 Acres
    • Dimensions: 329 x 331 x 329 x 331
    • Features: Dead End Street, Paved, Secluded, Deck, High Speed Internet, Patio, Propane, RV Parking, Shop
    • Topography: Partial Slope
    • Residential vegetation: Garden Space
    Details
    • Parcel number: R229144854900
    • Special conditions: Standard
    • Other equipment: Leased Equipment: Propane Tank

    Construction

    Type & style
    • Home type: SingleFamily
    • Architectural style: Traditional
    • Property subtype: Single Family Residence
    Materials
    • Wood Siding
    • Foundation: Poured Concrete
    • Roof: Composition
    Condition
    • Very Good
    • Year built: 1998
    Details
    • Builder name: Mick Olsen Corporation

    Utilities & green energy

    • Electric: Company: Puget Sound Energy
    • Sewer: Septic Tank, Company: N/A - septic
    • Water: Shared Well, Company: Cattail Water Association
    • Utilities for property: Direct Tv, Whidbey Telecom

    Community & HOA

    Community
    • Subdivision: Double Bluff
    HOA
    • HOA phone: 425-923-3972
    Location
    • Region: Freeland

    Financial & listing details

    • Price per square foot: $398/sqft
    • Tax assessed value: $725,238
    • Annual tax amount: $4,543
    • Date on market: 6/4/2025
    • Cumulative days on market: 296 days
    • Listing terms: Conventional
    • Inclusions: Dishwasher(s), Double Oven, Garbage Disposal, LeasedEquipment, Microwave(s), Stove(s)/Range(s), Trash Compactor

    Price history

    DateEventPrice
    5/14/2025Sold$1,185,000-1.3%$398/sqft
    Source: NWMLS as distributed by MLS GRID #2338588 Report a problem
    3/27/2025Pending sale$1,200,000$403/sqft
    Source: NWMLS as distributed by MLS GRID #2338588 Report a problem
    3/18/2025Listed for sale$1,200,000$403/sqft
    Source: NWMLS as distributed by MLS GRID #2338588 Report a problem

    Public tax history

    YearProperty taxesTax assessment
    2024$5,225 +9%$725,238 -0.7%
    2023$4,795 +5.5%$730,662 +8.4%
    2022$4,543 +4.4%$673,954 +23.5%
    2021$4,351 +8.5%$545,514 +6.5%
    2020$4,009 +25.8%$512,137 +13.3%
    2019$3,188 -7.7%$451,923 +6.9%
    2018$3,453 +3.4%$422,680 +5%
    2017$3,339 +11.5%$402,466 +1.8%
    2016$2,995 +7.4%$395,473 +11%
    2015$2,790 $356,229 -1%
    2013-- $359,770
    2012-- --
    2010-- --
    2009-- $468,474 -7.1%
    2008-- $504,258 +4.1%
    2007-- $484,310 +6.3%
    2006-- $455,528 +31%
    2005-- $347,806 +13.2%
    2002-- $307,188 +12.7%
    2000$2,781 $272,583
    Find assessor info on the county website

    Neighborhood: 98249

    Nearby schools

    GreatSchools rating
    Get pre-qualified for a loan
    At Zillow Home Loans, we can pre-qualify you in as little as 5 minutes with no impact to your credit score.

    An equal housing lender. NMLS #10287.