Discover the ever-popular, open concept Mystique floorplan. This beautifully appointed residence offers 4 bedrooms, 3 full bathrooms, and a 2-car garage, providing plenty of room. Luxury vinyl plank flooring flows gracefully throughout the main living areas, guiding you into an extended gathering room highlighted by an elegant tray ceiling and abundant natural light. From here, step out to the covered lanai--an ideal space for morning coffee, evening relaxation, or hosting guests year-round. At the heart of the home, the kitchen impresses with sleek quartz countertops, upgraded 42-inch white cabinetry, a full Whirlpool appliance package, a stylish Flow White tile backsplash, and a large center island perfect for casual dining, meal prep, or gathering with friends and family. Thoughtful finishing touches elevate the home even further, including 8-foot interior doors, included washer and dryer, window blinds, a smart home system, and other additional upgrades throughout. Schedule today!
Pending
Price increase: $30.6K (9/11)
$399,900
1864 SUE MEADOW Lane, Middleburg, FL 32068
4beds
2,171sqft
Single Family Residence
Built in 2026
-- sqft lot
$-- Zestimate®
$184/sqft
$62/mo HOA
What's special
- 164 days
- 22
- 0
Zillow last checked:
Listing updated:
Listed by:
SABRINA LOZADO BASTARDO 904-447-2080,
PULTE REALTY OF NORTH FLORIDA, LLC. 904-447-2080
Source: realMLS,MLS#: 2143774
Facts & features
Interior
Bedrooms & bathrooms
- Bedrooms: 4
- Bathrooms: 3
- Full bathrooms: 3
Heating
- Electric, Heat Pump
Cooling
- Central Air, Electric
Appliances
- Included: Other, Dishwasher, Dryer, Electric Range, Microwave, Refrigerator, Washer
- Laundry: Electric Dryer Hookup, Gas Dryer Hookup, Washer Hookup
Features
- Eat-in Kitchen, Kitchen Island, Open Floorplan, Pantry, Primary Bathroom - Shower No Tub, Smart Home, Smart Thermostat, Walk-In Closet(s), Other
- Flooring: Carpet, Tile, Vinyl
Interior area
- Total interior livable area: 2,171 sqft
Property
Parking
- Total spaces: 2
- Parking features: Garage, Garage Door Opener
- Garage spaces: 2
Features
- Levels: One
- Stories: 1
- Patio & porch: Covered, Front Porch, Rear Porch
- Has view: Yes
- View description: Other
Lot
- Features: Sprinklers In Front, Sprinklers In Rear
Details
- Parcel number: 34042500815400983
Construction
Type & style
- Home type: SingleFamily
- Architectural style: Traditional
- Property subtype: Single Family Residence
Materials
- Fiber Cement, Frame
- Roof: Shingle
Condition
- Under Construction
- New construction: Yes
- Year built: 2026
Utilities & green energy
- Sewer: Public Sewer
- Water: Public
- Utilities for property: Cable Available, Electricity Connected, Sewer Connected, Water Available
Green energy
- Water conservation: Water-Smart Landscaping, Low-Flow Fixtures
Community & HOA
Community
- Subdivision: Murray Farms
HOA
- Has HOA: Yes
- Amenities included: Park
- HOA fee: $62 monthly
Location
- Region: Middleburg
Financial & listing details
- Price per square foot: $184/sqft
- Tax assessed value: $16,000
- Annual tax amount: $244
- Date on market: 5/6/2026
- Listing terms: Cash,Conventional,FHA,VA Loan
- Road surface type: Asphalt
Estimated market value
Not available
Estimated sales range
Not available
$2,260/mo
Price history
| Date | Event | Price |
|---|---|---|
| 9/11/2026 | Price change | $430,490+7.6%$198/sqft |
Source:  Pulte Report a problem Pulte Report a problem | ||
| 9/10/2026 | Pending sale | $399,900$184/sqft |
Source:  realMLS #2143774 Report a problem realMLS #2143774 Report a problem | ||
| 8/26/2026 | Price change | $399,900-1%$184/sqft |
Source: realMLS #2143774 Report a problem | ||
| 8/5/2026 | Price change | $404,000-2.6%$186/sqft |
Source: realMLS #2143774 Report a problem | ||
| 5/6/2026 | Price change | $414,890-3.6%$191/sqft |
Source: realMLS #2143774 Report a problem | ||
| 4/29/2026 | Price change | $430,490+0.8%$198/sqft |
Source: Pulte Report a problem | ||
| 3/4/2026 | Price change | $426,990+0.5%$197/sqft |
Source: Pulte Report a problem | ||
| 2/12/2026 | Listed for sale | $424,990$196/sqft |
Source: Pulte Report a problem | ||
| 11/20/2025 | Listing removed | $424,990$196/sqft |
Source: Pulte Report a problem | ||
| 11/13/2025 | Price change | $424,990$196/sqft |
Source: Pulte Report a problem | ||
| 10/26/2025 | Listed for sale | -- |
Source: Pulte Report a problem | ||
Public tax history
| Year | Property taxes | Tax assessment |
|---|---|---|
| 2025 | -- | $16,000 |
Find assessor info on the county website
Monthly payment
Est. payment
Payment breakdown
Explore the cost of this home by adjusting the details. Changes won't be saved.Climate risks
Neighborhood: 32068

Similar homes
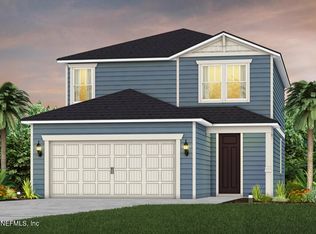
- $407,0004 bd3 ba2.1k sqft1852 SUE MEADOW Lane, Middleburg, FL 32068New Construction
 realMLS
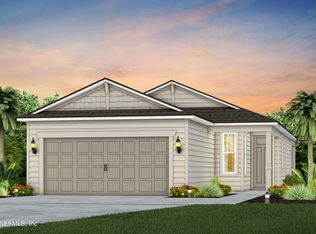
 - from $384,4903 bd3 ba2.1k sqftMystique Plan, Murray Farms, Middleburg, FL 32068New Construction
 Pulte
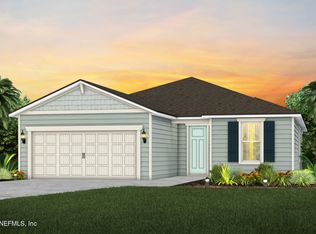
Pulte - $419,0005 bd3 ba2.4k sqft1889 SUE MEADOW Lane, Middleburg, FL 32068New Construction
 realMLS
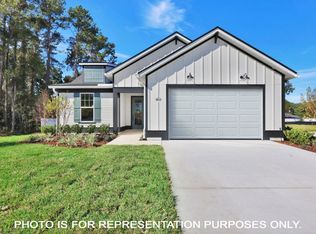
 - $399,0004 bd3 ba2.1k sqft878 ROOSTER HOLLOW Way, Middleburg, FL 32068New Construction
 realMLS
