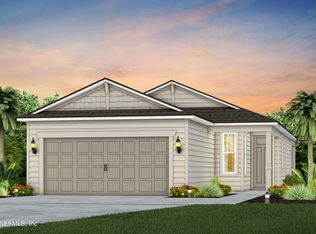
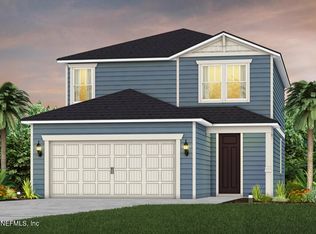
Introducing the highly sought-after Mystique floorplan on a homesite with water views--an elegant open-concept design with timeless traditional curb appeal. This home offers 4 bedrooms, 3 full bathrooms, and a 2-car garage. Luxury vinyl plank flooring extends through the main living areas, leading into an expanded gathering room highlighted by a tray ceiling and seamless access to the covered lanai--perfect for relaxing or entertaining. The kitchen showcases quartz countertops, upgraded 42-inch white cabinetry, a full Whirlpool appliance package (including range, microwave, dishwasher, and refrigerator), a Flow White tile backsplash, and a large center island ideal for everyday living. The owner's bathroom features a walk-in closet, dual vanities with quartz countertops, a linen closet, and a spa-inspired walk-in shower. Finishing touches include 8-foot interior doors, a smart home system, and additional thoughtful upgrades throughout. Schedule your private tour today!
Closed
Zillow last checked:
Listing updated:
Bought with:
PULTE REALTY OF NORTH FLORIDA, LLC.
Source: realMLS,MLS#: 2143766
Price history
| Date | Event | Price |
|---|---|---|
| 8/28/2026 | Sold | $415,000-1%$191/sqft |
Source:  realMLS #2143766 Report a problem realMLS #2143766 Report a problem | ||
| 5/18/2026 | Pending sale | $419,000$193/sqft |
Source: realMLS #2143766 Report a problem | ||
| 5/6/2026 | Price change | $419,000+19.5%$193/sqft |
Source: realMLS #2143766 Report a problem | ||
| 4/29/2026 | Price change | $350,490+1%$161/sqft |
Source:  Pulte Report a problem Pulte Report a problem | ||
| 4/23/2026 | Listed for sale | $346,990+0.6%$160/sqft |
Source: Pulte Report a problem | ||
| 12/4/2025 | Listing removed | $344,990$159/sqft |
Source: Pulte Report a problem | ||
| 11/27/2025 | Price change | $344,990+9.5%$159/sqft |
Source: Pulte Report a problem | ||
| 11/13/2025 | Price change | $314,990$145/sqft |
Source: Pulte Report a problem | ||
| 10/26/2025 | Listed for sale | -- |
Source: Pulte Report a problem | ||

Get a cash offer in 3 minutes
Find out how much your home could sell for in as little as 3 minutes with a no-obligation cash offer.
Estimated market value
$415,300
