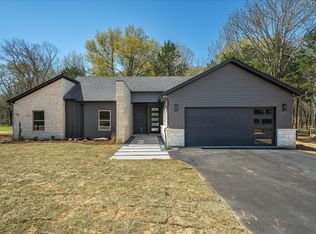
This brand-new 2025 construction offers a perfect blend of rustic charm and modern design in the highly sought-after Edgewood ISD. With 3 spacious bedrooms, 2 bathrooms, and 1,587 sq. ft. of well-designed living space, this home sits on a beautiful 1.2-acre lot surrounded by mature trees. Featuring custom wood finishes and a mid-century modern aesthetic, this home is ideal for those seeking a tranquil retreat with easy access to top-tier schools and local amenities.
This home boasts three generously sized bedrooms filled with natural light, and two well-appointed bathrooms, including a private master suite with an en-suite bathroom. Custom wood cabinetry and stained wood accents throughout add rustic charm, enhancing the home’s character. The open-concept floor plan connects the living room, dining area, and kitchen, offering an ideal space for family gatherings and entertaining. Enjoy the large deck, perfect for relaxing or hosting guests, while overlooking the tree-lined yard. The 1.2-acre lot provides plenty of room for outdoor activities or gardening. Designed with mid-century modern elements, this home features clean lines, large windows, and natural materials, offering a warm and contemporary feel.
Peace of Mind with a Comprehensive Warranty:
This home comes with a 1-year building warranty to cover any construction-related issues and a 10-year structural warranty to ensure long-term peace of mind. Whether you're concerned about the quality of construction or want assurance for years to come, these warranties offer added protection, making this home not only beautiful and functional but also secure for the future.
Sold
Price Unknown
1864 Vz County Road 3117, Edgewood, TX 75117
3beds
1,587sqft
Single Family Residence
Built in 2025
1.2 Acres Lot
$396,700 Zestimate®
$--/sqft
$2,186 Estimated rent
Home value
$396,700
Estimated sales range
Not available
$2,186/mo
Zestimate® history
Owner options
List your home for rent
$2,186/mo
Rent Zestimate®
Find your next renter with Zillow Rental Manager. Plus, with online applications, you can quickly screen prospective tenants – for free.
$2,186/mo
Rent Zestimate®
Refinance and save
Refinancing to a lower rate could help reduce your monthly payments and save thousands over the life of the loan.
Explore your selling options
Work with a Zillow partner agent
Leverage their expertise and Zillow's premium Showcase listings to get your home seen by more buyers.
Get startedList with your own agent
Get your home in front of millions of buyers by listing it on Zillow.
Learn how to do itSell it yourself
Take full control of how buyers see your home on Zillow by listing For Sale by Owner (FSBO).
List your homeWhat's special
Rustic charmTree-lined yardOpen-concept floor planFilled with natural lightThree generously sized bedroomsWell-appointed bathroomsPrivate master suite
Zillow last checked:
Listing updated:
Listed by:
Jared Brannon 0826667 903-873-2141,
Century 21 NexGen Realty 903-873-2141
Bought with:
Robbin Long
Ebby Halliday Realtors
Source: NTREIS,MLS#: 20880539
Facts & features
Interior
Bedrooms & bathrooms
- Bedrooms: 3
- Bathrooms: 2
- Full bathrooms: 2
Primary bedroom
- Features: Ceiling Fan(s), En Suite Bathroom
- Level: First
- Dimensions: 13 x 15
Bedroom
- Features: Closet Cabinetry
- Level: First
- Dimensions: 10 x 11
Bedroom
- Features: Closet Cabinetry
- Level: First
- Dimensions: 10 x 11
Primary bathroom
- Features: Built-in Features, Closet Cabinetry, Dual Sinks, Granite Counters, Separate Shower
- Level: First
- Dimensions: 6 x 10
Dining room
- Level: First
- Dimensions: 10 x 10
Other
- Features: Built-in Features
- Level: First
- Dimensions: 6 x 8
Kitchen
- Features: Built-in Features, Granite Counters, Kitchen Island
- Level: First
- Dimensions: 13 x 11
Laundry
- Features: Built-in Features
- Level: First
- Dimensions: 11 x 7
Living room
- Features: Ceiling Fan(s), Fireplace
- Level: First
- Dimensions: 19 x 16
Heating
- Central, Electric
Cooling
- Central Air, Ceiling Fan(s)
Appliances
- Included: Dishwasher, Gas Oven, Gas Range, Some Commercial Grade, Vented Exhaust Fan
- Laundry: Washer Hookup, Electric Dryer Hookup, Laundry in Utility Room
Features
- Chandelier, Decorative/Designer Lighting Fixtures, Double Vanity, Granite Counters, Kitchen Island, Open Floorplan, Cable TV, Vaulted Ceiling(s), Natural Woodwork, Walk-In Closet(s)
- Flooring: Carpet, Ceramic Tile, Luxury Vinyl Plank
- Has basement: No
- Number of fireplaces: 1
- Fireplace features: Living Room, Masonry, Propane
Interior area
- Total interior livable area: 1,587 sqft
Property
Parking
- Total spaces: 2
- Parking features: Asphalt, Concrete, Covered, Driveway, Garage Faces Front, Garage, Garage Door Opener, Inside Entrance, Oversized
- Attached garage spaces: 2
- Has uncovered spaces: Yes
Features
- Levels: One
- Stories: 1
- Patio & porch: Deck, Front Porch
- Exterior features: Lighting
- Pool features: None
- Fencing: None
Lot
- Size: 1.2 Acres
- Features: Acreage, Landscaped, Many Trees, Sprinkler System
- Residential vegetation: Wooded
Details
- Parcel number: R000111204
Construction
Type & style
- Home type: SingleFamily
- Architectural style: Contemporary/Modern,Mid-Century Modern,Detached
- Property subtype: Single Family Residence
- Attached to another structure: Yes
Materials
- Board & Batten Siding, Cedar, Stone Veneer, Wood Siding
- Foundation: Slab
- Roof: Asphalt
Condition
- New construction: Yes
- Year built: 2025
Utilities & green energy
- Sewer: Aerobic Septic
- Water: Community/Coop
- Utilities for property: Electricity Available, Propane, Septic Available, Water Available, Cable Available
Community & HOA
Community
- Subdivision: Fallow Hills
HOA
- Has HOA: No
Location
- Region: Edgewood
Financial & listing details
- Date on market: 3/24/2025
- Cumulative days on market: 59 days
- Listing terms: Cash,Conventional,FHA,Texas Vet,USDA Loan,VA Loan
- Electric utility on property: Yes
- Road surface type: Asphalt
Price history
| Date | Event | Price |
|---|---|---|
| 6/24/2025 | Sold | -- |
Source: NTREIS #20880539 Report a problem | ||
| 5/30/2025 | Pending sale | $399,000$251/sqft |
Source: NTREIS #20880539 Report a problem | ||
| 5/22/2025 | Contingent | $399,000$251/sqft |
Source: NTREIS #20880539 Report a problem | ||
| 3/24/2025 | Listed for sale | $399,000$251/sqft |
Source: NTREIS #20880539 Report a problem | ||
Public tax history
Tax history is unavailable.
Neighborhood: 75117
Nearby homes
- $--3 bd2 ba1.4k sqft1892 Vz County Road 3117, Edgewood, TX 75117Sold
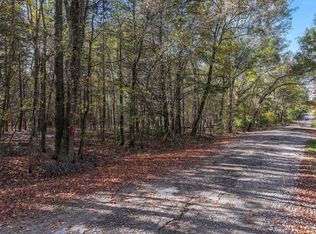
- $--69.69 Acres1003 Vz County Road 3117, Edgewood, TX 75117Sold

- $462,00040.868 AcresVz County Road 3117, Edgewood, TX 75117Lot/Land
- $743,600-- bd-- ba-- sqft1003 Vz County Road 3117, Edgewood, TX 75117Off Market
- $222,500-- bd-- ba1.2k sqft511 Vz County Road 3109, Edgewood, TX 75117Off Market
- $396,200-- bd-- ba-- sqft820 Vz County Road 3117, Edgewood, TX 75117Off Market
- $232,5003 bd2 ba1.6k sqft853 Vz County Road 3117, Edgewood, TX 75117Off Market
- $619,800-- bd-- ba2.1k sqft461 Vz County Road 3109, Edgewood, TX 75117Off Market
Nearby schools
GreatSchools rating
- NAEdgewood Elementary SchoolGrades: PK-2Distance: 1.3 mi
- 6/10Edgewood Middle SchoolGrades: 6-8Distance: 1.3 mi
- 5/10Edgewood High SchoolGrades: 9-12Distance: 1.3 mi
Schools provided by the listing agent
- Elementary: Edgewood
- Middle: Edgewood
- High: Edgewood
- District: Edgewood ISD
Source: NTREIS. This data may not be complete. We recommend contacting the local school district to confirm school assignments for this home.
Sell for more on Zillow
Get a Zillow Showcase℠ listing at no additional cost and you could sell for .
$396,700
2% more
+$7,934
With Zillow Showcase(estimated)
$404,634
- Texas
- Van Zandt County
- Edgewood
- 75117
- 1864 Vz County Road 3117
Nearby cities
Nearby zip codes
Other Edgewood Topics
