Welcome to this one-of-a-kind, brand-new 2025 construction located in the highly sought-after Edgewood ISD. This beautiful 3-bedroom, 2-bathroom home offers 1,469 sq. ft. of thoughtfully designed living space, sitting on a spacious 1.32-acre lot surrounded by lush, mature trees. Combining mid-century modern and rustic elements, this home perfectly complements the heavily wooded landscape, offering serene views from large windows throughout. Custom touches, including hand-crafted cabinetry and unique paint finishes, enhance the home's distinctive charm. With a large back deck for outdoor living and no comparable property in Van Zandt County, this is truly a rare find.
Key Features:
The open-concept design features a spacious living room with floor-to-ceiling windows that showcase breathtaking views of the treed lot. The kitchen is a chef's dream, with custom-built cabinetry, sleek countertops, and high-end finishes that blend seamlessly with the home's rustic aesthetic. The bedrooms are generously sized, filled with natural light, and designed for maximum comfort, while the bathrooms are modern and elegant, featuring custom fixtures and finishes. The master suite offers a peaceful retreat, with a spacious en-suite bathroom providing the perfect place to unwind.
The standout feature of this home is the large back deck, which provides ample space for relaxation or entertaining, all while offering sweeping views of the surrounding trees and nature. Whether you're enjoying a quiet morning coffee or hosting friends and family, this outdoor space is perfect for making lasting memories.
This home is truly a one-of-a-kind gem in Van Zandt County, with no other property quite like it. To further provide peace of mind, the builder offers a 1-year builder warranty and a 10-year structural warranty, ensuring both quality and long-term security for your investment.
Don’t miss out on this rare opportunity – schedule your showing today!
Sold
Price Unknown
1892 Vz County Road 3117, Edgewood, TX 75117
3beds
1,469sqft
Single Family Residence
Built in 2025
1.32 Acres Lot
$383,500 Zestimate®
$--/sqft
$2,121 Estimated rent
Home value
$383,500
Estimated sales range
Not available
$2,121/mo
Zestimate® history
Owner options
List your home for rent
$2,121/mo
Rent Zestimate®
Find your next renter with Zillow Rental Manager. Plus, with online applications, you can quickly screen prospective tenants – for free.
$2,121/mo
Rent Zestimate®
Refinance and save
Refinancing to a lower rate could help reduce your monthly payments and save thousands over the life of the loan.
Explore your selling options
Work with a Zillow partner agent
Leverage their expertise and Zillow's premium Showcase listings to get your home seen by more buyers.
Get startedList with your own agent
Get your home in front of millions of buyers by listing it on Zillow.
Learn how to do itSell it yourself
Take full control of how buyers see your home on Zillow by listing For Sale by Owner (FSBO).
List your homeWhat's special
Unique paint finishesFloor-to-ceiling windowsFilled with natural lightHigh-end finishesLarge back deckSleek countertopsSpacious en-suite bathroom
Zillow last checked:
Listing updated:
Listed by:
Jared Brannon 0826667 903-873-2141,
Century 21 NexGen Realty 903-873-2141
Bought with:
Lisa Polley
JPAR Dallas
Source: NTREIS,MLS#: 20880620
Facts & features
Interior
Bedrooms & bathrooms
- Bedrooms: 3
- Bathrooms: 2
- Full bathrooms: 2
Primary bedroom
- Features: Ceiling Fan(s), En Suite Bathroom
- Level: First
- Dimensions: 15 x 13
Bedroom
- Features: Closet Cabinetry
- Level: First
- Dimensions: 10 x 11
Bedroom
- Features: Closet Cabinetry
- Level: First
- Dimensions: 10 x 11
Primary bathroom
- Features: Built-in Features, Closet Cabinetry, Dual Sinks, Granite Counters
- Level: First
- Dimensions: 10 x 5
Other
- Features: Built-in Features, Granite Counters
- Level: First
- Dimensions: 5 x 8
Kitchen
- Features: Built-in Features, Granite Counters, Kitchen Island
- Level: First
- Dimensions: 17 x 14
Living room
- Features: Ceiling Fan(s), Fireplace
- Level: First
- Dimensions: 17 x 11
Utility room
- Features: Built-in Features, Linen Closet
- Level: First
- Dimensions: 6 x 7
Heating
- Central
Cooling
- Central Air, Ceiling Fan(s)
Appliances
- Included: Dishwasher, Gas Oven, Gas Range
- Laundry: Washer Hookup, Electric Dryer Hookup, Laundry in Utility Room
Features
- Chandelier, Decorative/Designer Lighting Fixtures, Granite Counters, Kitchen Island, Open Floorplan, Cable TV, Vaulted Ceiling(s), Natural Woodwork, Walk-In Closet(s)
- Flooring: Carpet, Ceramic Tile, Luxury Vinyl Plank
- Has basement: No
- Number of fireplaces: 1
- Fireplace features: Living Room, Masonry, Propane
Interior area
- Total interior livable area: 1,469 sqft
Property
Parking
- Total spaces: 2
- Parking features: Asphalt, Concrete, Covered, Driveway, Garage Faces Front, Garage, Garage Door Opener
- Attached garage spaces: 2
- Has uncovered spaces: Yes
Features
- Levels: One
- Stories: 1
- Patio & porch: Deck
- Pool features: None
- Fencing: None
Lot
- Size: 1.32 Acres
- Features: Acreage, Many Trees
- Residential vegetation: Wooded
Details
- Parcel number: R000114528
Construction
Type & style
- Home type: SingleFamily
- Architectural style: Contemporary/Modern,Mid-Century Modern,Detached
- Property subtype: Single Family Residence
- Attached to another structure: Yes
Materials
- Board & Batten Siding, Cedar, Rock, Stone
- Foundation: Slab
- Roof: Asphalt
Condition
- New construction: Yes
- Year built: 2025
Utilities & green energy
- Sewer: Aerobic Septic
- Water: Community/Coop
- Utilities for property: Electricity Available, Septic Available, Water Available, Cable Available
Community & HOA
Community
- Subdivision: Fallow Hills
HOA
- Has HOA: No
Location
- Region: Edgewood
Financial & listing details
- Date on market: 3/24/2025
- Cumulative days on market: 42 days
- Listing terms: Cash,Conventional,FHA,Texas Vet,USDA Loan,VA Loan
- Electric utility on property: Yes
- Road surface type: Asphalt
Price history
| Date | Event | Price |
|---|---|---|
| 5/23/2025 | Sold | -- |
Source: NTREIS #20880620 Report a problem | ||
| 5/9/2025 | Pending sale | $395,000$269/sqft |
Source: NTREIS #20880620 Report a problem | ||
| 5/5/2025 | Contingent | $395,000$269/sqft |
Source: NTREIS #20880620 Report a problem | ||
| 3/24/2025 | Listed for sale | $395,000$269/sqft |
Source: NTREIS #20880620 Report a problem | ||
Public tax history
Tax history is unavailable.
Neighborhood: 75117
Nearby homes
- $--3 bd2 ba1.5k sqft1864 Vz County Road 3117, Edgewood, TX 75117Sold

- $743,600-- bd-- ba-- sqft1003 Vz County Road 3117, Edgewood, TX 75117Off Market
- $--69.69 Acres1003 Vz County Road 3117, Edgewood, TX 75117Sold

- $462,00040.868 AcresVz County Road 3117, Edgewood, TX 75117Lot/Land
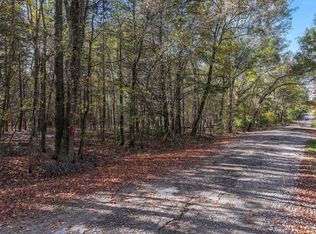
- $224,000-- bd-- ba1.2k sqft511 Vz County Road 3109, Edgewood, TX 75117Off Market
- $558,800-- bd-- ba2.8k sqft500 Private Road 7017, Edgewood, TX 75117Off Market
- $439,9004 bd2 ba2.1k sqft536 Private Road 7017, Edgewood, TX 75117For Sale
- $425,400-- bd-- ba2.1k sqft584 Private Road 7017, Edgewood, TX 75117Off Market
Nearby schools
GreatSchools rating
- NAEdgewood Elementary SchoolGrades: PK-2Distance: 1.4 mi
- 6/10Edgewood Middle SchoolGrades: 6-8Distance: 1.4 mi
- 5/10Edgewood High SchoolGrades: 9-12Distance: 1.4 mi
Schools provided by the listing agent
- Elementary: Edgewood
- Middle: Edgewood
- High: Edgewood
- District: Edgewood ISD
Source: NTREIS. This data may not be complete. We recommend contacting the local school district to confirm school assignments for this home.
Sell for more on Zillow
Get a Zillow Showcase℠ listing at no additional cost and you could sell for .
$383,500
2% more
+$7,670
With Zillow Showcase(estimated)
$391,170
- Texas
- Van Zandt County
- Edgewood
- 75117
- 1892 Vz County Road 3117
Nearby cities
Nearby zip codes
Other Edgewood Topics
