Skip main navigation
Closed
  • $405,000

    1864 W 50th St, Cleveland, OH 44102

    3beds
    1,624sqft
    Single Family Residence
    Built in 1900
    6,337 Square Feet Lot
    $416,100 Zestimate®
    $249/sqft
    $1,962 Estimated rent

    Home value

    $416,100

    $383,000 - $454,000

    $1,962/mo

    Zestimate® history
    Loading
    Loading...

    Owner options

    List your home for rent

    $1,962/mo

    Rent Zestimate®

    Find your next renter with Zillow Rental Manager. Plus, with online applications, you can quickly screen prospective tenants – for free.

    Learn more

    $1,962/mo

    Rent Zestimate®

    Refinance and save

    $2,818/mo

    Est. payment

    Refinancing to a lower rate could help reduce your monthly payments and save thousands over the life of the loan.

    See today's rates

    $2,818/mo

    Est. payment

    Explore your selling options

    Work with a Zillow partner agent

    Leverage their expertise and Zillow's premium Showcase listings to get your home seen by more buyers.

    Get started

    List with your own agent

    Get your home in front of millions of buyers by listing it on Zillow.

    Learn how to do it

    Sell it yourself

    Take full control of how buyers see your home on Zillow by listing For Sale by Owner (FSBO).

    List your home

    What's special

    Two spacious deck areasLush gardenContemporary bamboo flooringGleaming quartz countertopsSoaring ceilingsAiry light-filled layoutCozy outdoor firepit
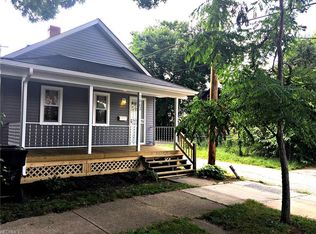
    This exceptional home on one of Ohio City’s most picturesque tree-lined streets surprises and delights at every turn! A perfect harmony of old-world character and modern sophistication, it showcases soaring ceilings, an original marble fireplace, exposed brick accents, contemporary bamboo flooring, and a beautifully updated kitchen and baths. And all set on an extra-wide, fully fenced and serene lot! Wave to neighbors from the charming wraparound front porch, or entertain in style across two spacious deck areas, a lush garden, and a cozy outdoor firepit. Inside, the first floor features an airy, light-filled layout ideal for both everyday living and entertaining. The inviting front family room flows effortlessly into a flexible sitting or office area and on to a dining space that opens to a gorgeous kitchen with Amish-built custom cabinetry, hammered copper sink, GE Café black slate appliances, and gleaming quartz countertops. Just off the kitchen, a convenient mudroom offers access to the rear deck and a surprisingly large basement, while a first-floor laundry and full bath add everyday functionality. Upstairs, a versatile loft or office area leads to a spacious front bedroom and an inviting owner’s suite featuring dramatic vaulted and beamed ceilings, a renovated private bath, and plenty of natural light. A third bedroom completes the second floor. Significant improvements in recent years include a newer roof and gutters, whole-home generator, updated electrical and plumbing, fresh paint, custom blinds, 10-gigabit ethernet, and more. The oversized, EV-ready two-car garage is the finishing touch. One can find all of this just minutes from Gordon Square, West 25th, and Downtown Cleveland. A rare opportunity to own a truly special Ohio City home that blends historic beauty with modern comfort.

    Zillow last checked:

    Listing updated:

    Listed by:

    Allie Carr 216-952-8884 acarr@BHHSpro.com,

    Berkshire Hathaway HomeServices Professional Realty

    Bought with:

    Non-Member Non-Member, 9999

    Non-Member

    Source: MLS Now,MLS#: 5160004MLS LogoOriginating MLS: Akron Cleveland Association of REALTORS

    Facts & features

    Interior

    Bedrooms & bathrooms
    • Bedrooms: 3
    • Bathrooms: 2
    • Full bathrooms: 2
    • Main level bathrooms: 1
    Primary bedroom
    • Description: Flooring: Other
    • Level: Second
    • Dimensions: 13.00 x 11.00
    Bedroom
    • Description: Flooring: Other
    • Level: Second
    • Dimensions: 19.00 x 9.00
    Bedroom
    • Description: Flooring: Other
    • Level: Second
    • Dimensions: 12.00 x 10.00
    Dining room
    • Description: Flooring: Other
    • Level: First
    • Dimensions: 15.00 x 11.00
    Family room
    • Description: Flooring: Other
    • Features: Fireplace
    • Level: First
    • Dimensions: 13.00 x 13.00
    Kitchen
    • Description: Flooring: Other
    • Level: First
    • Dimensions: 19.00 x 9.00
    Living room
    • Description: Flooring: Other
    • Level: First
    • Dimensions: 19.00 x 13.00
    Office
    • Description: Flooring: Other
    • Level: Second
    • Dimensions: 12.00 x 12.00
    Sunroom
    • Description: Flooring: Other
    • Level: First
    • Dimensions: 10.00 x 8.00
    Heating
    • Forced Air, Fireplace(s), Gas
    Cooling
    • Central Air
    Appliances
    • Included: Dryer, Dishwasher, Microwave, Range, Refrigerator, Washer
    Features
    • Basement: Full
    • Number of fireplaces: 1
    Interior area
    • Total structure area: 1,624
    • Total interior livable area: 1,624 sqft
    • Finished area above ground: 1,624

    Property

    Parking
    • Total spaces: 2
    • Parking features: Detached, Garage, Garage Door Opener, Paved
    • Garage spaces: 2
    Features
    • Levels: Two
    • Stories: 2
    • Patio & porch: Deck
    • Fencing: Chain Link,Full,Wood
    Lot
    • Size: 6,337 Square Feet
    • Dimensions: 48 x 132
    Details
    • Parcel number: 00235036

    Construction

    Type & style
    • Home type: SingleFamily
    • Architectural style: Colonial
    • Property subtype: Single Family Residence
    Materials
    • Aluminum Siding, Brick, Wood Siding
    • Roof: Asphalt,Fiberglass
    Condition
    • Year built: 1900

    Utilities & green energy

    • Sewer: Public Sewer
    • Water: Public

    Community & HOA

    Community
    • Subdivision: Benedict & Root Allotment
    HOA
    • Has HOA: No
    Location
    • Region: Cleveland

    Financial & listing details

    • Price per square foot: $249/sqft
    • Tax assessed value: $345,000
    • Annual tax amount: $7,911
    • Date on market: 10/8/2025
    • Cumulative days on market: 42 days
    • Listing terms: Cash,Conventional,FHA,VA Loan

    Price history

    DateEventPrice
    11/19/2025Sold$405,000+1.3%$249/sqft
    Source: MLS Now #5160004 Report a problem
    10/19/2025Contingent$400,000$246/sqft
    Source: MLS Now #5160004 Report a problem
    10/8/2025Listed for sale$400,000+23.1%$246/sqft
    Source: MLS Now #5160004 Report a problem
    8/18/2020Listing removed$324,900$200/sqft
    Source: Howard Hanna - Avon #4204682 Report a problem
    8/18/2020Pending sale$324,900$200/sqft
    Source: Howard Hanna - Avon #4204682 Report a problem
    8/14/2020Sold$324,900$200/sqft
    Source: MLS Now #4204682 Report a problem
    7/11/2020Listed for sale$324,900+39.4%$200/sqft
    Source: Howard Hanna #4204682 Report a problem
    8/18/2017Sold$233,000+6%$143/sqft
    Source: Public Record Report a problem
    7/20/2017Listed for sale$219,900+141.6%$135/sqft
    Source: Howard Hanna - Willoughby #3917881 Report a problem
    7/24/2007Sold$91,000$56/sqft
    Source: MLS Now #2385590 Report a problem

    Public tax history

    YearProperty taxesTax assessment
    2025$7,920 +0%$120,750
    2024$7,916 -8.2%$120,750 +6.2%
    2023$8,626 +0.6%$113,720
    2022$8,576 +1%$113,720
    2021$8,490 +28%$113,720 +48%
    2020$6,635 +5.6%$76,830 +0%
    2019$6,286 +2.8%$76,820 0%
    2018$6,115 +278.1%$76,830 +291.8%
    2017$1,617 +0.8%$19,610
    2016$1,604 $19,610
    2015$1,604 +21.5%$19,610 +22%
    2014$1,320 +1.8%$16,070
    2013$1,296 +3.1%$16,070
    2012$1,257 +1114.5%$16,070 -6.7%
    2011$104 -90%$17,220
    2010$1,034 +0.8%$17,220
    2009$1,026 +5%$17,220 -0.1%
    2008$976 +3.3%$17,230
    2007$945 +0.1%$17,230
    2006$944 +19%$17,230 +25.2%
    2005$793 +1.2%$13,760
    2004$784 +1.1%$13,760
    2003$776 +17.4%$13,760 +16.3%
    2002$661 -42.8%$11,830
    2001$1,156 +4.5%$11,830
    2000$1,106 $11,830
    Find assessor info on the county website

    Neighborhood: Ohio City

    Nearby schools

    GreatSchools rating
    Schools provided by the listing agent
    • District: Cleveland Municipal - 1809

    Source: MLS Now. This data may not be complete. We recommend contacting the local school district to confirm school assignments for this home.

    Get a cash offer in 3 minutes
    Find out how much your home could sell for in as little as 3 minutes with a no-obligation cash offer.
    Estimated market value
    $416,100
    Get a cash offer in 3 minutes
    Find out how much your home could sell for in as little as 3 minutes with a no-obligation cash offer.
    Estimated market value
    $416,100