This is the adorable, affordable Ohio City cottage you’ve been waiting for! Don't miss out - Offer deadline at noon on Monday September 16! Request a showing today! This charming two-bedroom, one-bath home offers a harmonious blend of coziness and convenience with one-level living. Between the neighborly front porch and private patio garden, the home welcomes you with a layout that adapts to your lifestyle. Inside, rich hardwood floors lead you through flexible living and dining areas—spaces that easily configure to suit your unique needs. A cozy room near the front of the house provides a dedicated space for a home office, yoga, play area, or reading nook. The primary bedroom, nestled at the rear of the home, offers quiet and privacy, while the second bedroom accommodates a guest or growing family. The full bathroom is generously sized, and the basement offers extra storage. At the heart of the home is the updated kitchen, featuring classic white shaker cabinets, crafted herringbone butcher block countertops, and stainless steel appliances. Whether cooking for a crowd or enjoying a quiet meal, this kitchen is as functional as it is stylish. A practical mudroom at the back offers easy access to the laundry and utility closet. From here, step outside to a delightful, secluded patio garden tucked between the house and detached garage. With privacy fencing on both sides, this intimate outdoor space is ideal for relaxing, dining al fresco, or entertaining. The two-car garage faces the back alley and elevates the practicality of urban living. Not only does it provide secure parking, but it also offers additional storage space for bikes, outdoor gear, or a small workshop. From this house, located on a tree-lined street in one of Cleveland’s most sought-after neighborhoods, you’re just a short walk or bike ride from the West Side Market, Gordon Square, and Edgewater Park. If you're looking for a cozy, affordable retreat in an unbeatable location, this Ohio City gem is it!
Closed
$250,000
1865 W 50th St, Cleveland, OH 44102
2beds
1,160sqft
Single Family Residence
Built in 1927
3,023 Square Feet Lot
$272,300 Zestimate®
$216/sqft
$1,574 Estimated rent
Home value
$272,300
$253,000 - $294,000
$1,574/mo
Zestimate® history
Owner options
List your home for rent
$1,574/mo
Rent Zestimate®
Find your next renter with Zillow Rental Manager. Plus, with online applications, you can quickly screen prospective tenants – for free.
$1,574/mo
Rent Zestimate®
Refinance and save
$1,852/mo
Est. payment
Refinancing to a lower rate could help reduce your monthly payments and save thousands over the life of the loan.
$1,852/mo
Est. payment
Explore your selling options
Work with a Zillow partner agent
Leverage their expertise and Zillow's premium Showcase listings to get your home seen by more buyers.
Get startedList with your own agent
Get your home in front of millions of buyers by listing it on Zillow.
Learn how to do itSell it yourself
Take full control of how buyers see your home on Zillow by listing For Sale by Owner (FSBO).
List your homeWhat's special
Zillow last checked:
Listing updated:
Listed by:
Sharon Gay Phelps sharongayphelps@howardhanna.com216-331-8743,
Howard Hanna
Bought with:
Mathew P Chase, 2013002819
Keller Williams Greater Metropolitan
Jason Lacourt, 2019006512
Keller Williams Greater Metropolitan
Source: MLS Now,MLS#: 5067705Originating MLS: Akron Cleveland Association of REALTORS
Facts & features
Interior
Bedrooms & bathrooms
- Bedrooms: 2
- Bathrooms: 1
- Full bathrooms: 1
- Main level bathrooms: 1
- Main level bedrooms: 2
Primary bedroom
- Description: Flooring: Wood
- Level: First
- Dimensions: 11.1 x 11.8
Bedroom
- Description: flexible
- Level: First
- Dimensions: 6.7 x 12.9
Bathroom
- Description: Flooring: Luxury Vinyl Tile,Wood
- Level: First
- Dimensions: 6.8 x 12.8
Basement
- Description: Furnace,Flooring: Concrete
- Level: Basement
- Dimensions: 18.5 x 17.8
Dining room
- Description: flexible,Flooring: Wood
- Level: First
- Dimensions: 12.5 x 15.2
Kitchen
- Description: Flooring: Wood
- Level: First
- Dimensions: 12.5 x 16
Living room
- Description: flexible,Flooring: Wood
- Level: First
- Dimensions: 12.5 x 13.7
Mud room
- Description: Laundry, WH,Flooring: Luxury Vinyl Tile,Wood
- Level: First
- Dimensions: 4.6 x 6.6
Office
- Description: flexible,Flooring: Carpet
- Level: First
- Dimensions: 6.7 x 12.1
Heating
- Forced Air, Gas
Cooling
- Central Air
Appliances
- Included: Dryer, Dishwasher, Microwave, Range, Refrigerator, Washer
- Laundry: Washer Hookup, Laundry Closet, Main Level
Features
- Breakfast Bar, Built-in Features, Ceiling Fan(s), Chandelier, Eat-in Kitchen, Primary Downstairs, Storage
- Windows: Double Pane Windows
- Basement: Partial,Unfinished
- Has fireplace: No
Interior area
- Total structure area: 1,160
- Total interior livable area: 1,160 sqft
- Finished area above ground: 1,160
- Finished area below ground: 0
Property
Parking
- Parking features: Detached, Garage, Garage Door Opener, Paved
- Garage spaces: 2
Features
- Levels: One
- Stories: 1
- Patio & porch: Patio, Porch
- Fencing: Chain Link,Full,Privacy,Wood
Lot
- Size: 3,023 Square Feet
- Dimensions: 24 x 126
Details
- Parcel number: 00235046
Construction
Type & style
- Home type: SingleFamily
- Architectural style: Ranch
- Property subtype: Single Family Residence
Materials
- Vinyl Siding
- Foundation: Brick/Mortar
- Roof: Asphalt,Fiberglass
Condition
- Updated/Remodeled
- Year built: 1927
Utilities & green energy
- Sewer: Public Sewer
- Water: Public
Community & HOA
Community
- Security: Carbon Monoxide Detector(s), Smoke Detector(s)
- Subdivision: Benedict & Root
HOA
- Has HOA: No
Location
- Region: Cleveland
Financial & listing details
- Price per square foot: $216/sqft
- Tax assessed value: $230,400
- Annual tax amount: $4,540
- Date on market: 9/6/2024
- Cumulative days on market: 13 days
- Listing agreement: Exclusive Right To Sell
Price history
| Date | Event | Price |
|---|---|---|
| 10/30/2024 | Sold | $250,000-5.7%$216/sqft |
Source: MLS Now #5067705 Report a problem | ||
| 9/18/2024 | Pending sale | $265,000$228/sqft |
Source: MLS Now #5067705 Report a problem | ||
| 9/6/2024 | Listed for sale | $265,000+55%$228/sqft |
Source: MLS Now #5067705 Report a problem | ||
| 5/10/2019 | Sold | $171,000+6.9%$147/sqft |
Source: MLS Now #4061199 Report a problem | ||
| 5/3/2019 | Pending sale | $160,000$138/sqft |
Source: Howard Hanna - Cleveland City #4061199 Report a problem | ||
| 4/4/2019 | Listed for sale | $160,000+75.8%$138/sqft |
Source: Howard Hanna #4061199 Report a problem | ||
| 11/3/2015 | Sold | $91,000-8.9%$78/sqft |
Source: MLS Now #3720730 Report a problem | ||
| 6/19/2015 | Listed for sale | $99,900-2.1%$86/sqft |
Source: Howard Hanna - Cleveland City #3720730 Report a problem | ||
| 9/30/2014 | Listing removed | $102,000$88/sqft |
Source: Howard Hanna - Cleveland City #3621397 Report a problem | ||
| 9/4/2014 | Price change | $102,000-7.2%$88/sqft |
Source: Howard Hanna - Cleveland City #3621397 Report a problem | ||
| 6/12/2014 | Price change | $109,900-12%$95/sqft |
Source: Howard Hanna - Cleveland City #3621397 Report a problem | ||
| 5/29/2014 | Listed for sale | $124,900+46.9%$108/sqft |
Source: Howard Hanna - Cleveland City #3621397 Report a problem | ||
| 3/6/2009 | Listing removed | $84,999$73/sqft |
Source: iHOUSEWeb Solutions, Inc #2489609 Report a problem | ||
| 2/27/2009 | Listed for sale | $84,999+46.6%$73/sqft |
Source: iHOUSEWeb Solutions, Inc #2489609 Report a problem | ||
| 5/17/2001 | Sold | $58,000+93.3%$50/sqft |
Source:  MLS Now #1044910 Report a problem MLS Now #1044910 Report a problem | ||
| 1/31/2000 | Sold | $30,000+7.1%$26/sqft |
Source: Public Record Report a problem | ||
| 9/3/1999 | Sold | $28,000$24/sqft |
Source: Public Record Report a problem | ||
Public tax history
| Year | Property taxes | Tax assessment |
|---|---|---|
| 2025 | $5,289 +0% | $80,640 |
| 2024 | $5,287 +16.4% | $80,640 +34.7% |
| 2023 | $4,540 +0.6% | $59,850 |
| 2022 | $4,514 +1% | $59,850 |
| 2021 | $4,469 +30.6% | $59,850 +51.1% |
| 2020 | $3,422 +5.6% | $39,620 |
| 2019 | $3,242 +2.8% | $39,620 |
| 2018 | $3,154 +68.6% | $39,620 +74.7% |
| 2017 | $1,870 -66.3% | $22,680 |
| 2016 | $5,556 | $22,680 |
| 2015 | $5,556 +67% | $22,680 +22% |
| 2014 | $3,327 +122% | $18,590 |
| 2013 | $1,499 +3.1% | $18,590 |
| 2012 | $1,455 +12.9% | $18,590 -13.2% |
| 2011 | $1,288 +0.2% | $21,420 |
| 2010 | $1,286 +0.8% | $21,420 |
| 2009 | $1,276 -6.5% | $21,420 -11% |
| 2008 | $1,365 +3.3% | $24,080 |
| 2007 | $1,321 +0.1% | $24,080 |
| 2006 | $1,319 +12.8% | $24,080 +18.6% |
| 2005 | $1,170 +1.2% | $20,300 |
| 2004 | $1,157 +1.1% | $20,300 |
| 2003 | $1,144 +77.4% | $20,300 +75.8% |
| 2002 | $645 -42.8% | $11,550 |
| 2001 | $1,128 +4.5% | $11,550 |
| 2000 | $1,080 | $11,550 |
Find assessor info on the county website
Neighborhood: Ohio City
Nearby homes
- $255,7001 bd1 ba852 sqft1867 W 50th St, Cleveland, OH 44102Off Market
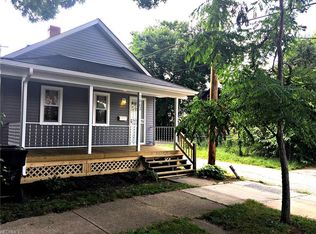
- $243,4002 bd1 ba-- sqft1867 W 50th St #TOWNHOUSE, Cleveland, OH 44102Off Market

- $240,1004 bd1 ba1.5k sqft1857 W 50th St, Cleveland, OH 44102Off Market
- $405,0003 bd2 ba1.6k sqft1864 W 50th St, Cleveland, OH 44102Sold

- $494,0003 bd3 ba2.5k sqft4906 Bridge Ave, Cleveland, OH 44102Sold
- $5,900-- bd-- ba-- sqftBridge Ave, CLEVELAND, OH 44102Off Market
- $456,0003 bd3 ba2.6k sqft4811 Bridge Ave, Cleveland, OH 44102Off Market
- $491,3003 bd3 ba2.6k sqft4902 Bridge Ave, Cleveland, OH 44102Sold
Nearby schools
GreatSchools rating
- 3/10Waverly Elementary SchoolGrades: PK-8Distance: 0.2 mi
- 5/10Garrett Morgan School of Engineering & InnovationGrades: 9-12Distance: 0.4 mi
- 6/10Joseph M Gallagher SchoolGrades: PK-8Distance: 0.4 mi
Schools provided by the listing agent
- District: Cleveland Municipal - 1809
Source: MLS Now. This data may not be complete. We recommend contacting the local school district to confirm school assignments for this home.
Get a cash offer in 3 minutes
Find out how much your home could sell for in as little as 3 minutes with a no-obligation cash offer.
Estimated market value
$272,300
Get a cash offer in 3 minutes
Find out how much your home could sell for in as little as 3 minutes with a no-obligation cash offer.
Estimated market value
$272,300
- Ohio
- Cuyahoga County
- Cleveland
- 44102
- Ohio City
- 1865 W 50th St
Nearby cities
Nearby neighborhoods
Nearby zip codes
Other Cleveland Topics
