Farmhouse in town! Deep renovation in 2023 includes modern plumbing lines and electrical. New drywall and new siding, HVAC, and water heater. All new lighting, new kitchen and baths. Metal roof installed 2015. Features include 9' ceilings, farmhouse kitchen with island, multiple fireplaces, primary suite on main, upstairs living space, multiple porches, and playground in the back yard. Complete with 2 flat, grassy acres, fiber internet, 2-bay RV and boat storage building, and 2 car detached garage. Minutes from Bibb Medical Center, schools, and downtown Centreville. Just 35 minutes to Tuscaloosa and 30 minutes to Montevallo.
For sale
$389,900
1864 Walnut St, Centreville, AL 35042
4beds
3,100sqft
Single Family Residence
Built in 1897
2.1 Acres Lot
$380,400 Zestimate®
$126/sqft
$-- HOA
What's special
Multiple fireplacesPrimary suite on mainMultiple porchesFarmhouse kitchen with islandUpstairs living space
- 45 days |
- 405 |
- 34 |
Zillow last checked:
Listing updated:
Listed by:
Julie Holdsambeck CELL:205-928-9376,
eXp Realty, LLC Central
Source: GALMLS,MLS#: 21455370
Facts & features
Interior
Bedrooms & bathrooms
- Bedrooms: 4
- Bathrooms: 3
- Full bathrooms: 2
- 1/2 bathrooms: 1
Rooms
- Room types: Bedroom, Dining Room, Bathroom, Half Bath (ROOM), Kitchen, Master Bathroom, Master Bedroom
Primary bedroom
- Level: First
Bedroom 1
- Level: Second
Bedroom 2
- Level: Second
Bedroom 3
- Level: Second
Primary bathroom
- Level: First
Bathroom 1
- Level: First
Dining room
- Level: First
Kitchen
- Features: Stone Counters, Eat-in Kitchen, Kitchen Island
- Level: First
Living room
- Level: First
Basement
- Area: 0
Heating
- Central, Electric
Cooling
- Central Air, Electric
Appliances
- Included: Gas Cooktop, Dishwasher, Disposal, Gas Oven, Refrigerator, Electric Water Heater
- Laundry: Electric Dryer Hookup, Washer Hookup, Main Level, Laundry Room, Laundry (ROOM), Yes
Features
- Recessed Lighting, High Ceilings, Smooth Ceilings, Soaking Tub, Separate Shower, Walk-In Closet(s)
- Flooring: Carpet, Vinyl
- Basement: Crawl Space
- Attic: None
- Number of fireplaces: 3
- Fireplace features: Ventless, Den, Living Room, Master Bedroom, Gas
Interior area
- Total interior livable area: 3,100 sqft
- Finished area above ground: 3,100
- Finished area below ground: 0
Video & virtual tour
Property
Parking
- Total spaces: 2
- Parking features: Boat, Detached, Driveway, Off Street, RV Access/Parking, Garage Faces Side
- Garage spaces: 2
- Has uncovered spaces: Yes
Features
- Levels: 2+ story
- Patio & porch: Open (PATIO), Patio, Porch
- Pool features: None
- Has view: Yes
- View description: None
- Waterfront features: No
Lot
- Size: 2.1 Acres
- Features: Acreage, Few Trees
Details
- Additional structures: Storage, Workshop
- Parcel number: 1507251000052000
- Special conditions: N/A
Construction
Type & style
- Home type: SingleFamily
- Property subtype: Single Family Residence
Materials
- Vinyl Siding
Condition
- Year built: 1897
Utilities & green energy
- Water: Public
- Utilities for property: Sewer Connected
Community & HOA
Community
- Security: Security System
- Subdivision: None
Location
- Region: Centreville
Financial & listing details
- Price per square foot: $126/sqft
- Tax assessed value: $230,000
- Annual tax amount: $717
- Price range: $389.9K - $389.9K
- Date on market: 6/7/2026
Estimated market value
$380,400
$361,000 - $399,000
$2,214/mo
Price history
| Date | Event | Price |
|---|---|---|
| 5/8/2026 | Listed for sale | $389,900+2.6%$126/sqft |
Source:  WAMLS #175090 Report a problem WAMLS #175090 Report a problem | ||
| 4/13/2026 | Listing removed | $379,900$123/sqft |
Source: EXIT Realty broker feed #21440847 Report a problem | ||
| 4/4/2026 | Price change | $379,900-4.7%$123/sqft |
Source:  GALMLS #21440847 Report a problem GALMLS #21440847 Report a problem | ||
| 2/27/2026 | Price change | $398,500-1.6%$129/sqft |
Source: GALMLS #21440847 Report a problem | ||
| 1/14/2026 | Listed for sale | $405,000-3.5%$131/sqft |
Source: GALMLS #21440847 Report a problem | ||
| 8/11/2025 | Listing removed | $419,900$135/sqft |
Source: GALMLS #21417136 Report a problem | ||
| 7/3/2025 | Price change | $419,900-1.2%$135/sqft |
Source: GALMLS #21417136 Report a problem | ||
| 4/27/2025 | Listed for sale | $425,000+60.4%$137/sqft |
Source: GALMLS #21417136 Report a problem | ||
| 7/5/2021 | Sold | $265,000-3.6%$85/sqft |
Source: GALMLS #1284912 Report a problem | ||
| 6/7/2021 | Contingent | $274,999$89/sqft |
Source: GALMLS #1284912 Report a problem | ||
| 5/29/2021 | Price change | $274,999-5.1%$89/sqft |
Source: GALMLS #1284912 Report a problem | ||
| 5/13/2021 | Listed for sale | $289,900$94/sqft |
Source: GALMLS #1284912 Report a problem | ||
Public tax history
| Year | Property taxes | Tax assessment |
|---|---|---|
| 2024 | $717 | $23,020 |
| 2023 | $717 +21.6% | $23,020 +21.7% |
| 2022 | $590 +18.5% | $18,920 +5.6% |
| 2021 | $498 | $17,920 +0.2% |
| 2020 | $498 +4% | $17,880 +3.6% |
| 2018 | $478 | $17,260 -0.2% |
| 2017 | $478 +104.7% | $17,300 +132.5% |
| 2016 | $234 +18.2% | $7,440 +18.5% |
| 2015 | $198 +1.9% | $6,280 +24.6% |
| 2014 | $194 | $5,040 |
| 2013 | $194 | -- |
| 2012 | $194 +6.5% | -- |
| 2011 | $182 -1.7% | -- |
| 2010 | $185 | -- |
Find assessor info on the county website
Monthly payment
Est. payment
Payment breakdown
Explore the cost of this home by adjusting the details. Changes won't be saved.Climate risks
Neighborhood: 35042
Nearby schools
GreatSchools rating
- 8/10Centreville Middle SchoolGrades: 5-8Distance: 0.5 mi
- 3/10Bibb Co High SchoolGrades: 9-12Distance: 1.1 mi
- 4/10Centreville Elementary SchoolGrades: PK-4Distance: 2.2 mi
Schools provided by the listing agent
- Elementary: Brent
- Middle: Centreville
- High: Bibb County
Source: GALMLS. This data may not be complete. We recommend contacting the local school district to confirm school assignments for this home.
- $125,0003 bd1 ba3k sqft1838 Walnut St, Centreville, AL 35042Pending

- $320,0003 bd2 ba2.1k sqft1875 Walnut St, Centreville, AL 35042Sold

- $231,0003 bd2 ba1.7k sqft1904 Walnut St, Centreville, AL 35042Sold

- $161,7003 bd1 ba-- sqft181 Aldine St, Centreville, AL 35042Off Market

- $125,0002 bd1 ba868 sqft1927 Walnut St, Centreville, AL 35042Sold
- $164,600-- bd-- ba1.1k sqft101 Aldine St, Centreville, AL 35042Off Market
- $252,600-- bd1 ba1.5k sqft1744 Walnut St, Centreville, AL 35042Off Market
- $231,600-- bd-- ba1.7k sqft46 Aldine St, Centreville, AL 35042Off Market
A local agent can set up tours, give advice and negotiate with sellers.
Similar homes
- $439,9004 bd3 ba3.3k sqft1999 Walnut St, Centreville, AL 35042For Sale
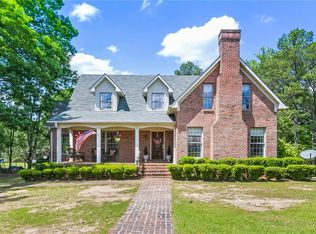 MLS ID #169790, Teresa Dobbs, Re/Max Achievers. WAMLS
 - $400,0003 bd3 ba2.4k sqftSpectrum, Centreville, AL 35042For Sale
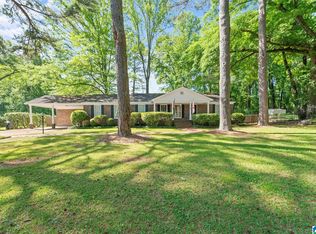
 MLS ID #21450541, Stephanie Scott, Claire Realty. GALMLS
 - $--3 bd2 ba2k sqft1304 Montgomery Hwy, Centreville, AL 35042Auction
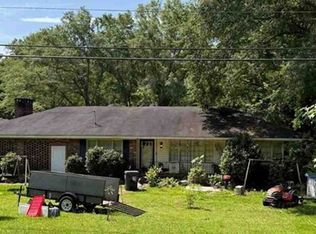 Xome
Xome - $294,0004 bd2 ba2k sqftYes, Centreville, AL 35042For Sale
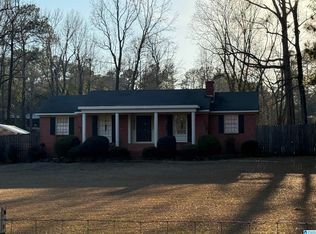 MLS ID #21441857, Stephanie Scott, Claire Realty. GALMLS
 - $377,9004 bd2 ba2.4k sqftSpectrum, Hughes Net, Centreville, AL 35042For SaleMLS ID #21450594, Holli Wilson, Jimmy Hamner RE Eastern Branch. GALMLS
- $315,0003 bd2 ba2.2k sqftSpectrum, Centreville, AL 35042For SaleMLS ID #21443411, Iva Claire, Claire Realty. GALMLS
- $325,0003 bd4 ba2.1k sqftSpectrum, Centreville, AL 35042For SaleMLS ID #21456514, Ashley Oakley, Keller Williams Metro South. GALMLS
- $235,0003 bd2 ba2.5k sqft171 Valley St, Centreville, AL 35042For SaleMLS ID #175378, Kathy Acker, Pritchett Moore Real Estate. WAMLS
- $329,0003 bd2 ba1.7k sqft3384 N Scottsville Rd, Centreville, AL 35042For SaleMLS ID #21456832, Iva Claire, Claire Realty. GALMLS
- $299,0002 bd2 ba1.7k sqftSpectrum, Centreville, AL 35042For SaleMLS ID #21446853, Stephanie Scott, Claire Realty. GALMLS
- $385,0003 bd3 ba1.9k sqft240 Vance Rd, West Blocton, AL 35184For SaleMLS ID #21456106, Austin Freeman, Birmingham Mountain Realty. GALMLS
- $395,3004 bd3 ba2.9k sqft770 Pike Rd, Woodstock, AL 35188For SaleMLS ID #21457108, Becky Sadberry, SADBERRY REAL ESTATE LLC. GALMLS
- $399,0005 bd3 ba3.2k sqft821 Middle St, Montevallo, AL 35115For SaleMLS ID #21458600, Karen Black, EXIT Heart & Home Realty. GALMLS
- $259,9003 bd2 ba1.6k sqftAlabama Lightwave, Centreville, AL 35042For SaleMLS ID #21432586, Stephanie Scott, Claire Realty. GALMLS
- $--5 bd2 ba3.5k sqft341 Florida St, West Blocton, AL 35184AuctionServiceLink Auction
- $425,0003 bd2 ba1.5k sqft291 County Road 729, Jemison, AL 35085For SaleMLS ID #21457987, Debra Hubbard, RealtySouth - Chilton II. GALMLS
- $497,0004 bd3 ba3.4k sqftCaec Central Access 5g Fiber, Jemison, AL 35085For SaleMLS ID #21457493, Diane Knight, RealtySouth - Chilton II. GALMLS
- $339,0004 bd3 ba2k sqft344 County Road 773, Montevallo, AL 35115For SaleMLS ID #21450193, Rodrigo Cisneros, EXP Realty LLC. GALMLS
- $329,0004 bd2 ba1.9k sqft0 State Highway 82, Lawley, AL 36793For SaleMLS ID #11677554, Will Hairston, National Land Realty, Gulf Coast. My State MLS
- $319,0003 bd2 ba2k sqft148 Shirley Rd, Woodstock, AL 35188For SaleMLS ID #176296, Kristy Lee, Keller Williams Tuscaloosa. WAMLS
