Skip main navigation
Sold for $320,000
  • $320,000

    1875 Walnut St, Centreville, AL 35042

    3beds
    2,131sqft
    Single Family Residence
    Built in 2016
    0.54 Acres Lot
    $321,100 Zestimate®
    $150/sqft
    $2,050 Estimated rent

    Home value

    $321,100

    Estimated sales range

    Not available

    $2,050/mo

    Zestimate® history
    Loading
    Loading...

    Owner options

    List your home for rent

    $2,050/mo

    Rent Zestimate®

    Find your next renter with Zillow Rental Manager. Plus, with online applications, you can quickly screen prospective tenants – for free.

    Learn more

    $2,050/mo

    Rent Zestimate®

    Refinance and save

    $1,406/mo

    Est. payment

    Refinancing to a lower rate could help reduce your monthly payments and save thousands over the life of the loan.

    See today's rates

    $1,406/mo

    Est. payment

    Explore your selling options

    Work with a Zillow partner agent

    Leverage their expertise and Zillow's premium Showcase listings to get your home seen by more buyers.

    Get started

    List with your own agent

    Get your home in front of millions of buyers by listing it on Zillow.

    Learn how to do it

    Sell it yourself

    Take full control of how buyers see your home on Zillow by listing For Sale by Owner (FSBO).

    List your home

    What's special

    Upgraded blindsSpacious bedroomsFlat fenced backyard lotOpen-concept layoutLarge laundry roomAbundant closet spaceCeramic tile flooring throughout
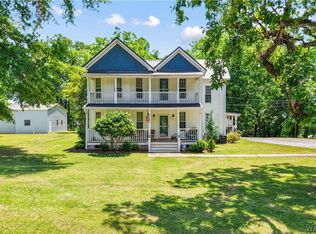
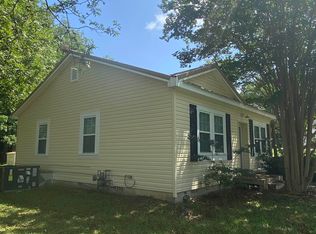
    One of the few newer construction homes in Centreville, AL, this 10-year-old custom home offers modern living with low-maintenance appeal. Featuring ceramic tile flooring throughout (no carpet), an open-concept layout, upgraded blinds, and granite countertops, this home is truly move-in ready. Enjoy spacious bedrooms, a private office with French doors, abundant closet space, and a large laundry room for everyday convenience. Natural light fills the home through oversized windows, creating a bright, inviting feel. Situated on a flat, fenced backyard lot, perfect for outdoor living, pets, or entertaining. Located in town just 5 minutes from downtown Centreville and the hospital, offering both convenience and comfort. A rare opportunity to own a newer, custom-built home in Centreville—schedule your showing today.

    Zillow last checked:

    Listing updated:

    Listed by:

    Julie Holdsambeck CELL:205-928-9376,

    eXp Realty, LLC Central

    Bought with:

    Julie Holdsambeck

    eXp Realty, LLC Central

    Source: GALMLS,MLS#: 21448409MLS Logo

    Facts & features

    Interior

    Bedrooms & bathrooms
    • Bedrooms: 3
    • Bathrooms: 2
    • Full bathrooms: 2
    Primary bedroom
    • Level: First
    Bedroom 1
    • Level: First
    Bedroom 2
    • Level: First
    Bathroom 1
    • Level: First
    Kitchen
    • Features: Stone Counters, Kitchen Island, Pantry
    • Level: First
    Living room
    • Level: First
    Basement
    • Area: 0
    Office
    • Level: First
    Heating
    • Central, Electric
    Cooling
    • Central Air, Electric
    Appliances
    • Included: Refrigerator, Electric Water Heater
    • Laundry: Electric Dryer Hookup, Washer Hookup, Main Level, Laundry Room, Laundry (ROOM), Yes
    Features
    • Recessed Lighting, Tray Ceiling(s), Linen Closet, Tub/Shower Combo
    • Flooring: Tile
    • Doors: French Doors
    • Windows: Window Treatments
    • Attic: Pull Down Stairs,Yes
    • Has fireplace: No
    Interior area
    • Total interior livable area: 2,131 sqft
    • Finished area above ground: 2,131
    • Finished area below ground: 0

    Property

    Parking
    • Total spaces: 2
    • Parking features: Driveway, Off Street
    • Carport spaces: 2
    • Has uncovered spaces: Yes
    Features
    • Levels: One
    • Stories: 1
    • Patio & porch: Covered, Patio, Porch, Open (DECK), Deck
    • Pool features: None
    • Fencing: Fenced
    • Has view: Yes
    • View description: None
    • Waterfront features: No
    Lot
    • Size: 0.54 Acres
    • Features: Corner Lot
    Details
    • Additional structures: Storm Shelter-Private
    • Parcel number: 1507251000053001
    • Special conditions: N/A

    Construction

    Type & style
    • Home type: SingleFamily
    • Property subtype: Single Family Residence
    Materials
    • Vinyl Siding
    • Foundation: Slab
    Condition
    • Year built: 2016

    Utilities & green energy

    • Water: Public
    • Utilities for property: Sewer Connected

    Community & neighborhood

    Location
    • Region: Centreville
    • Subdivision: None

    Other

    Other facts
    • Price range: $320K - $320K

    Price history

    DateEventPrice
    5/14/2026Sold$320,000+1.6%$150/sqft
    Source: GALMLS #21448409 Report a problem
    4/1/2026Pending sale$315,000$148/sqft
    Source: eXp Realty #174379 Report a problem
    4/1/2026Listed for sale$315,000$148/sqft
    Source: eXp Realty #174379 Report a problem
    4/1/2026Pending sale$315,000$148/sqft
    Source: WAMLS #174379 Report a problem
    4/1/2026Contingent$315,000$148/sqft
    Source: GALMLS #21448409 Report a problem
    4/1/2026Listed for sale$315,000$148/sqft
    Source: GALMLS #21448409 Report a problem

    Public tax history

    Tax history is unavailable.

    Neighborhood: 35042

    Nearby schools

    GreatSchools rating
    Schools provided by the listing agent
    • Elementary: Brent
    • Middle: Centreville
    • High: Bibb County

    Source: GALMLS. This data may not be complete. We recommend contacting the local school district to confirm school assignments for this home.

    Get pre-qualified for a loan
    At Zillow Home Loans, we can pre-qualify you in as little as 5 minutes with no impact to your credit score.

    An equal housing lender. NMLS #10287.