Skip main navigation
Sold
  • Listed by: Windermere Real Estate/East
    Bought with: RE/MAX Northwest
    $3,900,000

    18640 NE 53rd Street, Redmond, WA 98052

    5beds
    4,321sqft
    Single Family Residence
    Built in 2026
    8,511.62 Square Feet Lot
    $3,888,800 Zestimate®
    $903/sqft
    $7,877 Estimated rent

    Home value

    $3,888,800

    $3.69M - $4.08M

    $7,877/mo

    Zestimate® history
    Loading
    Loading...

    Owner options

    List your home for rent

    $7,877/mo

    Rent Zestimate®

    Find your next renter with Zillow Rental Manager. Plus, with online applications, you can quickly screen prospective tenants – for free.

    Learn more

    $7,877/mo

    Rent Zestimate®

    Refinance and save

    $24,176/mo

    Est. payment

    Refinancing to a lower rate could help reduce your monthly payments and save thousands over the life of the loan.

    See today's rates

    $24,176/mo

    Est. payment

    Explore your selling options

    Work with a Zillow partner agent

    Leverage their expertise and Zillow's premium Showcase listings to get your home seen by more buyers.

    Get started

    List with your own agent

    Get your home in front of millions of buyers by listing it on Zillow.

    Learn how to do it

    Sell it yourself

    Take full control of how buyers see your home on Zillow by listing For Sale by Owner (FSBO).

    List your home

    What's special

    Stunning kitchenExpansive islandLarge upstairs recreation roomImpressive walk-in closetSpa-inspired bathWalk-in pantryAmple cabinet space
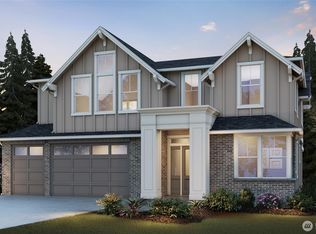
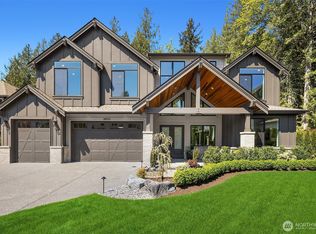
    The Cove. 4 new construction homes from luxury builder Murray Franklyn. Convenient location near Downtown Redmond and Marymoor Park. Easy commute to Highway 520 and Link Light Rail Station. The sought after Carbondale floorplan offers 5 bedrooms including a main-floor guest suite and den. The light-filled, two story family room opens to a covered patio with an outdoor fireplace for year around entertaining. The stunning kitchen features an expansive island, ample cabinet space and walk-in pantry. Spacious dining room offers the perfect space for hosting and get togethers with friends. The primary suite features a vaulted ceiling and a spa-inspired bath, and an impressive walk-in closet. Large upstairs Recreation Room.

    Zillow last checked:

    Listing updated:

    Listed by:

    Art H. Whittlesey,

    Windermere Real Estate/East,

    Stephen Tainter,

    Windermere Real Estate/East

    Bought with:

    Zaffer A. Lalji, 14246

    RE/MAX Northwest

    Source: NWMLS as distributed by MLS GRID,MLS#: 2466122MLS Logo

    Facts & features

    Interior

    Bedrooms & bathrooms
    • Bedrooms: 5
    • Bathrooms: 5
    • Full bathrooms: 2
    • 3/4 bathrooms: 2
    • 1/2 bathrooms: 1
    • Main level bathrooms: 2
    • Main level bedrooms: 1
    Bedroom
    • Level: Main
    Bathroom three quarter
    • Level: Main
    Other
    • Level: Main
    Den office
    • Level: Main
    Dining room
    • Level: Main
    Entry hall
    • Level: Main
    Family room
    • Level: Main
    Kitchen with eating space
    • Level: Main
    Heating
    • Fireplace, Forced Air, Heat Pump, Natural Gas
    Cooling
    • Forced Air, Heat Pump
    Appliances
    • Included: Dishwasher, Disposal, Microwave, Refrigerator, Stove(s)/Range(s), Dishwasher(s), Garbage Disposal, Microwave(s), Refrigerator(s)
    Features
    • High Tech Cabling, Pantry
    • Flooring: Ceramic Tile, Engineered Hardwood, Carpet
    • Doors: French Doors
    • Windows: Dbl Pane/Storm Window, Skylight(s)
    • Basement: None
    • Number of fireplaces: 1
    • Fireplace features: Gas, Main Level: 1, Fireplace
    Interior area
    • Total structure area: 4,321
    • Total interior livable area: 4,321 sqft

    Property

    Parking
    • Total spaces: 3
    • Parking features: Attached Garage
    • Has attached garage: Yes
    • Covered spaces: 3
    Features
    • Levels: Two
    • Stories: 2
    • Entry location: Main
    • Patio & porch: Dbl Pane/Storm Window, Fireplace, French Doors, High Tech Cabling, Pantry, Skylight(s), Sprinkler System, Vaulted Ceiling(s), Walk-In Closet(s)
    • Has view: Yes
    • View description: Lake, Territorial
    • Has water view: Yes
    • Water view: Lake
    Lot
    • Size: 8,511 sqft
    • Features: Corner Lot, Paved, Cable TV, Gas Available, High Speed Internet, Patio
    • Topography: Level
    Details
    • Parcel number: 1825069058
    • Special conditions: Standard

    Construction

    Type & style
    • Home type: SingleFamily
    • Architectural style: 2 Story
    • Property subtype: Single Family Residence
    Materials
    • Cement Planked, Wood Siding, Cement Plank
    • Foundation: Poured Concrete
    • Roof: Composition
    Condition
    • New construction: Yes
    • Year built: 2026
    Details
    • Builder name: Murray Franklyn

    Utilities & green energy

    • Sewer: Available
    • Water: Public

    Community & neighborhood

    Location
    • Region: Redmond
    • Subdivision: English Cove

    HOA & financial

    HOA
    • HOA fee: $370 monthly
    • Services included: Common Area Maintenance

    Other

    Other facts
    • Listing terms: Conventional
    • Cumulative days on market: 2 days

    Price history

    DateEventPrice
    6/22/2026Sold$3,900,000$903/sqft
    Source: NWMLS as distributed by MLS GRID #2466122 Report a problem
    1/8/2026Pending sale$3,900,000$903/sqft
    Source: NWMLS as distributed by MLS GRID #2466122 Report a problem
    1/7/2026Listed for sale$3,900,000+30%$903/sqft
    Source: NWMLS as distributed by MLS GRID #2466122 Report a problem
    11/28/2023Sold$3,000,000+1534.9%$694/sqft
    Source: Public Record Report a problem
    2/20/2015Sold$183,500$42/sqft
    Source: Agent Provided Report a problem

    Public tax history

    YearProperty taxesTax assessment
    2025$5,893 +183.8%$699,000 -42.2%
    2024$2,076 -76.9%$1,210,000 +11.4%
    2023$8,988 +0.5%$1,086,000 -10.7%
    2022$8,944 +24.6%$1,216,000 +45.8%
    2021$7,178 +5.4%$834,000 +14.1%
    2020$6,808 +2.3%$731,000 +1.2%
    2019$6,653 +7.8%$722,000 +3.9%
    2018$6,173 -1%$695,000 +11.4%
    2017$6,237 +23%$624,000 +14.5%
    2016$5,069 $545,000 +3.2%
    2015$5,069 $528,000 +4.3%
    2014$5,069 $506,000 +17.1%
    2013$5,069 $432,000 -2%
    2012-- $441,000
    2011-- $441,000 +14.5%
    2010-- $385,000
    2009-- $385,000 +7.2%
    2007-- $359,000 +5.9%
    2006-- $339,000 -15.5%
    2005-- $401,000 +21.5%
    2001$3,759 +7.9%$330,000 +18.3%
    2000$3,484 $279,000

    Find assessor info on the county website

    Neighborhood: SE Redmond

    Nearby schools

    GreatSchools rating
    Schools provided by the listing agent
    • Elementary: Blackwell Elem
    • Middle: Inglewood Middle
    • High: Eastlake High

    Source: NWMLS as distributed by MLS GRID. This data may not be complete. We recommend contacting the local school district to confirm school assignments for this home.

    Get a cash offer in 3 minutes
    Find out how much your home could sell for in as little as 3 minutes with a no-obligation cash offer.
    Estimated market value
    $3,888,800
    Get a cash offer in 3 minutes
    Find out how much your home could sell for in as little as 3 minutes with a no-obligation cash offer.
    Estimated market value
    $3,888,800