Discover The Cove, a new neighborhood by Murray Franklyn in Redmond near Lake Sammamish, featuring four luxury homes with two already sold. Perfectly situated, this prime location offers convenient access to Downtown Redmond, outdoor recreation at Marymoor Park, and an easy commute via State Route 520 and the nearby Link Light Rail. The highly sought-after Asheville floorplan is thoughtfully designed for modern living, offering 5 bedrooms including a main-floor guest suite and den, plus a sunny western outlook with views of Lake Sammamish. The dramatic two-story family room is filled with natural light and opens to a spacious covered patio complete with an outdoor fireplace—ideal for year-round entertaining. At the heart of the home, the chef’s kitchen impresses with an expansive island, abundant cabinetry, and a walk-in pantry plus attached prep kitchen. The dining area provides a warm and inviting space for hosting gatherings with friends. Upstairs, the luxurious primary suite serves as a private retreat, featuring a spa-inspired bath and a generous walk-in closet with direct access to the laundry room for ultimate convenience. A second den offers the perfect flex space for a home office or study area. The upper level is built for entertainment, showcasing a large recreation room with a wet bar and full bathroom—perfect for movie nights, game days, and more. The garage features a dedicated 50-amp EV car charging outlet. Do not miss this opportunity!
Pending
Listed by: Windermere Real Estate/East • Art H. Whittlesey
$3,399,990
18660 NE 53rd Street, Redmond, WA 98052
5beds
4,403sqft
Single Family Residence
Built in 2026
0.26 Acres Lot
$3,361,900 Zestimate®
$772/sqft
$370/mo HOA
What's special
Spa-inspired bathHighly sought-after asheville floorplanAbundant cabinetry
- 17 days |
- 261 |
- 12 |
Likely to sell faster than
Zillow last checked:
Listing updated:
Listed by:
Art H. Whittlesey,
Windermere Real Estate/East,
Stephen Tainter,
Windermere Real Estate/East
Source: NWMLS as distributed by MLS GRID,MLS#: 2549185
Facts & features
Interior
Bedrooms & bathrooms
- Bedrooms: 5
- Bathrooms: 6
- Full bathrooms: 2
- 3/4 bathrooms: 3
- 1/2 bathrooms: 1
- Main level bathrooms: 2
- Main level bedrooms: 1
Primary bedroom
- Level: Second
Bedroom
- Level: Second
Bedroom
- Level: Second
Bedroom
- Level: Second
Bedroom
- Level: Main
Bathroom full
- Level: Second
Bathroom full
- Level: Second
Bathroom three quarter
- Level: Second
Bathroom three quarter
- Level: Main
Bathroom three quarter
- Level: Third
Other
- Level: Main
Den office
- Level: Second
Rec room
- Level: Third
Utility room
- Level: Second
Heating
- Fireplace, Forced Air, Heat Pump, Natural Gas
Cooling
- Forced Air, Heat Pump
Appliances
- Included: Dishwasher, Disposal, Dryer, Microwave, Refrigerator, Stove(s)/Range(s), Washer, Dishwasher(s), Dryer(s), Garbage Disposal, Microwave(s), Refrigerator(s), Washer(s)
Features
- High Tech Cabling, Pantry
- Flooring: Ceramic Tile, Engineered Hardwood, Carpet
- Doors: French Doors
- Windows: Dbl Pane/Storm Window, Skylight(s)
- Basement: None
- Number of fireplaces: 1
- Fireplace features: Gas, Main Level: 1, Fireplace
Interior area
- Total structure area: 4,403
- Total interior livable area: 4,403 sqft
Property
Parking
- Total spaces: 3
- Parking features: Attached Garage
- Has attached garage: Yes
- Covered spaces: 3
Features
- Levels: Two
- Stories: 2
- Entry location: Main
- Patio & porch: Dbl Pane/Storm Window, Fireplace, French Doors, High Tech Cabling, Pantry, Skylight(s), Sprinkler System, Vaulted Ceiling(s), Walk-In Closet(s)
- Has view: Yes
- View description: Lake, Territorial
- Has water view: Yes
- Water view: Lake
Lot
- Size: 0.26 Acres
- Features: Dead End Street, Paved, Cable TV, Gas Available, High Speed Internet, Patio
- Topography: Level
Details
- Parcel number: 1825069132
- Special conditions: Standard
Construction
Type & style
- Home type: SingleFamily
- Architectural style: 2 Story
- Property subtype: Single Family Residence
Materials
- Cement Planked, Wood Siding, Cement Plank
- Foundation: Poured Concrete
- Roof: Composition
Condition
- New construction: Yes
- Year built: 2026
Details
- Builder name: Murray Franklyn
Utilities & green energy
- Sewer: Available
- Water: Public
Community & HOA
Community
- Subdivision: English Cove
HOA
- Services included: Common Area Maintenance
- HOA fee: $370 monthly
Location
- Region: Redmond
Financial & listing details
- Price per square foot: $772/sqft
- Date on market: 4/3/2026
- Cumulative days on market: 108 days
- Listing terms: Conventional
- Inclusions: Dishwasher(s), Dryer(s), Garbage Disposal, Microwave(s), Refrigerator(s), Stove(s)/Range(s), Washer(s)
Estimated market value
$3,361,900
$3.19M - $3.53M
$7,893/mo
Price history
| Date | Event | Price |
|---|---|---|
| 7/9/2026 | Pending sale | $3,399,990$772/sqft |
Source:  NWMLS as distributed by MLS GRID #2549185 Report a problem NWMLS as distributed by MLS GRID #2549185 Report a problem | ||
| 7/2/2026 | Listed for sale | $3,399,990$772/sqft |
Source: NWMLS as distributed by MLS GRID #2549185 Report a problem | ||
Public tax history
Tax history is unavailable.
Monthly payment
Est. payment
Payment breakdown
Explore the cost of this home by adjusting the details. Changes won't be saved.Climate risks
Neighborhood: SE Redmond
Nearby schools
GreatSchools rating
- 8/10Elizabeth Blackwell Elementary SchoolGrades: K-5Distance: 1.6 mi
- 9/10Inglewood Junior High SchoolGrades: 6-8Distance: 4.2 mi
- 10/10Eastlake High SchoolGrades: 9-12Distance: 4.1 mi
Schools provided by the listing agent
- Elementary: Blackwell Elem
- Middle: Inglewood Middle
- High: Eastlake High
Source: NWMLS as distributed by MLS GRID. This data may not be complete. We recommend contacting the local school district to confirm school assignments for this home.
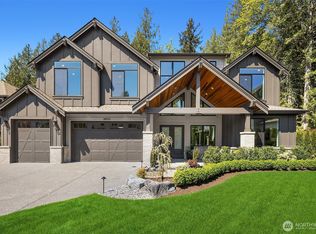
- $3,371,9905 bd5 ba4k sqft18650 NE 53rd St, Redmond, WA 98052Pending
- $1,110,2003 bd1 ba1.5k sqft18636 NE 53rd St, Redmond, WA 98052Off Market

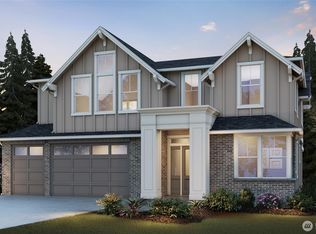
- $3,900,0005 bd5 ba4.3k sqft18670 NE 53rd St, Redmond, WA 98052Pending
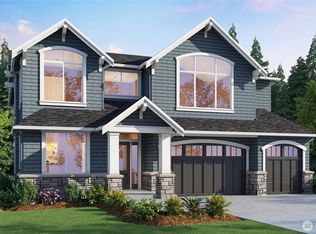
- $3,900,0005 bd5 ba4.3k sqft18640 NE 53rd St, Redmond, WA 98052Sold
- $3,297,5007 bd7 ba6.1k sqft18720 NE 54th Pl, Sammamish, WA 98074Sold
- $2,399,0004 bd3 ba3k sqft5312 188th Pl NE, Sammamish, WA 98074Sold
- $860,0004 bd3 ba1.5k sqft18636 NE 55th Way, Redmond, WA 98052Sold
- $2,270,0004 bd3 ba3.8k sqft5323 189th Ave NE, Sammamish, WA 98074Sold
A local agent can set up tours, give advice and negotiate with sellers.
Similar homes
- $3,395,0005 bd5 ba4.3k sqft7020 139th Place NE, Redmond, WA 98052Active
 MLS ID #2542826, Colin Foote. NWMLS as distributed by MLS GRID
 - $3,598,9905 bd4 ba4.3k sqft14202 NE 63rd Court, Redmond, WA 98052Active
 MLS ID #2550478, Kris Conover. NWMLS as distributed by MLS GRID
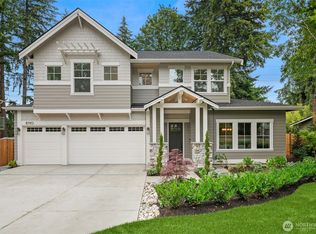
 - $3,150,0005 bd5 ba4.2k sqft8110 135th Place NE, Redmond, WA 98052Active
 MLS ID #2552048, Brad Cahill. NWMLS as distributed by MLS GRID
 - $3,574,9905 bd5 ba4.3k sqftJutta's Garden, Redmond, WA 98052Active
 MLS ID #2529370, Tom R. Covello. NWMLS as distributed by MLS GRID
 - $3,198,0005 bd5 ba4.7k sqft3049 164th Place NE, Bellevue, WA 98008ActiveMLS ID #2526143, Brad Cahill. NWMLS as distributed by MLS GRID
- $3,375,0005 bd5 ba3.7k sqft635 17th Avenue W, Kirkland, WA 98033ActiveMLS ID #2551480, Nicholas Loveless. NWMLS as distributed by MLS GRID
- $3,399,9005 bd4 ba4.7k sqft11419 109th Avenue NE, Kirkland, WA 98033ActiveMLS ID #2537491, Andrew G Hafzalla. NWMLS as distributed by MLS GRID
- $3,099,9505 bd5 ba4.8k sqft24480 NE 19th Place, Sammamish, WA 98074ActiveMLS ID #2546385, Vik Semko. NWMLS as distributed by MLS GRID
- $2,480,0004 bd4 ba3.6k sqft7809 NE 126th Ave, Kirkland, WA 98033ActiveMLS ID #2555818, May Li. NWMLS as distributed by MLS GRID
- $3,498,0004 bd5 ba3.2k sqft12608 NE 30th Street, Bellevue, WA 98005ActiveMLS ID #2511024, Julie Taylor. NWMLS as distributed by MLS GRID
- $3,780,0005 bd5 ba4.9k sqftThe Ridge At Broadhurst, Redmond, WA 98053ActiveMLS ID #2471344, Tom R. Covello. NWMLS as distributed by MLS GRID
- $3,998,0004 bd4 ba4.1k sqft9419 NE 5th Street, Bellevue, WA 98004ActiveMLS ID #2554585, Anna F. Riley. NWMLS as distributed by MLS GRID
- $3,370,0005 bd5 ba4.4k sqft11315 113th Place NE, Kirkland, WA 98033ActiveMLS ID #2521883, Brittany Buttelmann. NWMLS as distributed by MLS GRID
- $2,295,0004 bd5 ba3.8k sqftWest Haven, Bellevue, WA 98008ActiveMLS ID #2556999, Roy Towse. NWMLS as distributed by MLS GRID
- $2,750,0005 bd5 ba4.2k sqftSpiritwood Add 03 Rep, Bellevue, WA 98007ActiveMLS ID #2555717, Sheri A. Putzke. NWMLS as distributed by MLS GRID
- $3,499,0005 bd5 ba4.3k sqft1487 158th Court SE, Bellevue, WA 98008ActiveMLS ID #2533977, Nick Pallis. NWMLS as distributed by MLS GRID
- $3,698,0006 bd6 ba4.9k sqft16039 NE 3rd Street, Bellevue, WA 98008ActiveMLS ID #2538983, Rong Zhang. NWMLS as distributed by MLS GRID
- $3,200,0005 bd5 ba4.3k sqft12648 NE 80th Street, Kirkland, WA 98033ActiveMLS ID #2509748, Carly Boyd. NWMLS as distributed by MLS GRID
- $3,150,0004 bd5 ba4k sqft15030 SE 44th Place, Bellevue, WA 98006ActiveMLS ID #2552055, Brad Cahill. NWMLS as distributed by MLS GRID
- $2,769,0005 bd5 ba3.3k sqftSabella, Kirkland, WA 98033ActiveMLS ID #2552190, Tony Ferrelli. NWMLS as distributed by MLS GRID
