Skip main navigation
Closed
  • $990,000

    18643 Magenta Bay, Eden Prairie, MN 55347

    4beds
    5,867sqft
    Single Family
    Built in 1993
    0.41 Acres Lot
    $990,100 Zestimate®
    $169/sqft
    $5,692 Estimated rent

    Home value

    $990,100

    $921,000 - $1.06M

    $5,692/mo

    Zestimate® history
    Loading
    Loading...

    Owner options

    List your home for rent

    $5,692/mo

    Rent Zestimate®

    Find your next renter with Zillow Rental Manager. Plus, with online applications, you can quickly screen prospective tenants – for free.

    Learn more

    $5,692/mo

    Rent Zestimate®

    Refinance and save

    $6,387/mo

    Est. payment

    Refinancing to a lower rate could help reduce your monthly payments and save thousands over the life of the loan.

    See today's rates

    $6,387/mo

    Est. payment

    Explore your selling options

    Work with a Zillow partner agent

    Leverage their expertise and Zillow's premium Showcase listings to get your home seen by more buyers.

    Get started

    List with your own agent

    Get your home in front of millions of buyers by listing it on Zillow.

    Learn how to do it

    Sell it yourself

    Take full control of how buyers see your home on Zillow by listing For Sale by Owner (FSBO).

    List your home

    What's special

    Center islandGleaming oak hardwood floorsSun-drenched interiorsSouthern exposureGrand two-story foyerPremium wolf appliancesGranite countertops
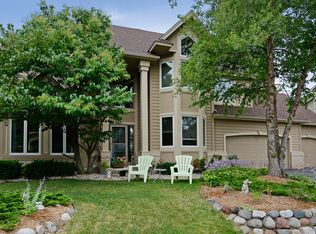
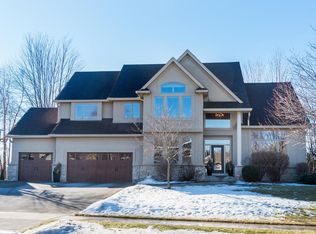
    Exceptional Wynnfield Two-Story Walkout with Panoramic Rice Marsh Lake Views. Set on a premier 0.41-acre homesite in the coveted Wynnfield neighborhood, this stunning two-story walkout offers 4,913 square feet of refined living space with breathtaking views of Rice Marsh Lake and surrounding ponds. A grand two-story foyer welcomes you into sun-drenched interiors, where southern exposure and a dramatic wall of two-story windows create a light-filled, inviting ambiance. The thoughtfully designed open floor plan is ideal for both everyday living and upscale entertaining, seamlessly connecting the gourmet kitchen, dining spaces, sun porch, and expansive wraparound deck. The kitchen is beautifully appointed with white dove cabinetry, granite countertops, a center island, double pantry with custom California Closet organization, and premium Wolf appliances including a double wall oven and gas cooktop. Elegant yet comfortable living spaces include a main-level office with French doors and a double-sided fireplace shared with the family room, as well as formal living and dining rooms with oversized windows designed to maximize the stunning views. Gleaming oak hardwood floors and fresh carpeting (2024) enhance the home’s timeless appeal. The upper-level features four spacious bedrooms, including a luxurious primary suite with a large walk-in closet and serene water views. The walkout lower level offers exceptional versatility with expansive living areas, a ¾ bath, and endless opportunities for recreation, fitness, or entertaining. Outdoor living is truly unparalleled—enjoy the oversized composite deck, private patio, and beautifully landscaped yard overlooking tranquil water and nature. This peaceful, private setting is perfect for relaxing evenings and unforgettable gatherings. Extensively updated with new windows (2022), roof (2021), HVAC, appliances, and more—this home offers both luxury and peace of mind. Ideally located near top-rated schools, premier shopping and dining, and miles of scenic trails connecting to Lake Riley, Round Lake Park, Miller Park, and Mitchell Lake. Wynnfield residents enjoy a vibrant community with year-round events and a welcoming neighborhood feel. A rare opportunity to own a private, view-filled retreat in one of Eden Prairie’s most sought-after communities.

    Zillow last checked:

    Listing updated:

    Listed by:

    Ryan M Platzke 952-844-6000,

    Coldwell Banker Realty - Southwest Regional

    Bought with:

    Michael J Gross

    RE/MAX Results

    Source: NorthstarMLS as distributed by MLS GRID,MLS#: 7035554MLS Logo

    Facts & features

    Interior

    Bedrooms & bathrooms
    • Bedrooms: 4
    • Bathrooms: 4
    • Full bathrooms: 2
    • 3/4 bathrooms: 1
    • 1/2 bathrooms: 1
    Bedroom
    • Level: Upper
    • Area: 272 Square Feet
    • Dimensions: 17 x 16
    Bedroom 2
    • Level: Upper
    • Area: 154 Square Feet
    • Dimensions: 14 x 11
    Bedroom 3
    • Level: Upper
    • Area: 144 Square Feet
    • Dimensions: 12 x 12
    Bedroom 4
    • Level: Upper
    • Area: 121 Square Feet
    • Dimensions: 11 x 11
    Other
    • Level: Lower
    • Area: 954 Square Feet
    • Dimensions: 53 x 18
    Dining room
    • Level: Main
    • Area: 143 Square Feet
    • Dimensions: 13 x 11
    Family room
    • Level: Main
    • Area: 324 Square Feet
    • Dimensions: 18 x 18
    Other
    • Level: Main
    • Area: 195 Square Feet
    • Dimensions: 15 x 13
    Kitchen
    • Level: Main
    • Area: 342 Square Feet
    • Dimensions: 19 x 18
    Living room
    • Level: Main
    • Area: 252 Square Feet
    • Dimensions: 18 x 14
    Office
    • Level: Main
    • Area: 143 Square Feet
    • Dimensions: 13 x 11
    Heating
    • Forced Air, Fireplace(s)
    Cooling
    • Central Air
    Appliances
    • Included: Chandelier, Cooktop, Dishwasher, Disposal, Dryer, Microwave, Refrigerator, Stainless Steel Appliance(s), Washer
    • Laundry: Laundry Room, Main Level, Washer Hookup
    Features
    • Basement: Drain Tiled,Finished,Full,Sump Pump,Walk-Out Access
    • Number of fireplaces: 2
    • Fireplace features: Double Sided, Family Room, Gas, Living Room, Stone
    Interior area
    • Total structure area: 5,867
    • Total interior livable area: 5,867 sqft
    • Finished area above ground: 3,273
    • Finished area below ground: 1,640

    Property

    Parking
    • Total spaces: 3
    • Parking features: Attached, Garage Door Opener
    • Attached garage spaces: 3
    • Has uncovered spaces: Yes
    Accessibility
    • Accessibility features: None
    Features
    • Levels: Two
    • Stories: 2
    • Patio & porch: Deck, Patio, Wrap Around
    • Pool features: None
    • Fencing: Invisible
    • Has view: Yes
    • View description: Lake
    • Has water view: Yes
    • Water view: Lake
    • Waterfront features: Lake View, Pond
    Lot
    • Size: 0.41 Acres
    • Dimensions: 174 x 56 x 28 x 160 x 133
    • Features: Irregular Lot, Tree Coverage - Medium
    Details
    • Foundation area: 1600
    • Parcel number: 1811622310042
    • Zoning description: Residential-Single Family

    Construction

    Type & style
    • Home type: SingleFamily
    • Property subtype: Single Family
    Materials
    • Concrete
    • Roof: Age 8 Years or Less
    Condition
    • New construction: No
    • Year built: 1993

    Utilities & green energy

    • Gas: Natural Gas
    • Sewer: City Sewer/Connected
    • Water: City Water/Connected

    Community & neighborhood

    Location
    • Region: Eden Prairie
    • Subdivision: Windfield 2nd Add

    HOA & financial

    HOA
    • Has HOA: Yes
    • HOA fee: $140 annually
    • Services included: Other
    • Association name: Wynnfield Neighborhood Association
    • Association phone: 612-280-0683

    Other

    Other facts
    • Road surface type: Paved

    Price history

    DateEventPrice
    5/8/2026Sold$990,000+1.5%$169/sqft
    Source: NorthstarMLS as distributed by MLS GRID #7035554 Report a problem
    4/23/2026Pending sale$975,000$166/sqft
    Source: NorthstarMLS as distributed by MLS GRID #7035554 Report a problem
    3/18/2026Listed for sale$975,000+107%$166/sqft
    Source: NorthstarMLS as distributed by MLS GRID #7035554 Report a problem
    3/3/2000Sold$471,000+22%$80/sqft
    Source: Public Record Report a problem
    12/11/1996Sold$386,000-8.6%$66/sqft
    Source: Public Record Report a problem
    9/6/1996Sold$422,500$72/sqft
    Source: Public Record Report a problem

    Public tax history

    YearProperty taxesTax assessment
    2025$10,953 +9.4%$844,700 -0.1%
    2024$10,012 +3.1%$845,700 +3%
    2023$9,711 +15.9%$821,100 +3.4%
    2022$8,376 +4.2%$793,900 +22.2%
    2021$8,039 -5%$649,500 +3%
    2020$8,465 +5.3%$630,700 -1.6%
    2019$8,039 -5%$640,700 +2.2%
    2018$8,465 -0.9%$626,800 +8.1%
    2017$8,545 +7.8%$579,900
    2016$7,923 -0.8%$579,900 +1%
    2015$7,985 -2.8%$574,200 +2%
    2014$8,219 -0.2%$563,100
    2013$8,234 -3.6%$563,100 -5.2%
    2012$8,543 +3.7%$594,100
    2011$8,241 +3.4%$594,100 -3.7%
    2010$7,971 +1.5%$616,900 -3%
    2009$7,854 +5.1%$635,900 +7%
    2006$7,471 +2%$594,400 +1.5%
    2005$7,323 +10.8%$585,900 +10%
    2004$6,608 -0.2%$532,800 +6.7%
    2002$6,624 -45%$499,200
    2001$12,053 --

    Find assessor info on the county website

    Neighborhood: 55347

    Nearby schools

    GreatSchools rating
    Get a cash offer in 3 minutes
    Find out how much your home could sell for in as little as 3 minutes with a no-obligation cash offer.
    Estimated market value
    $990,100
    Get a cash offer in 3 minutes
    Find out how much your home could sell for in as little as 3 minutes with a no-obligation cash offer.
    Estimated market value
    $990,100