Skip main navigation
Off market
  • $998,500

    18671 Magenta Bay, Eden Prairie, MN 55347

    5beds
    4baths
    4,304sqft
    SingleFamily
    Built in 1992
    0.34 Acres Lot
    $998,500 Zestimate®
    $232/sqft
    $4,978 Estimated rent

    Home value

    $998,500

    $939,000 - $1.06M

    $4,978/mo

    Zestimate® history
    Loading
    Loading...

    Owner options

    List your home for rent

    $4,978/mo

    Rent Zestimate®

    Find your next renter with Zillow Rental Manager. Plus, with online applications, you can quickly screen prospective tenants – for free.

    Learn more

    $4,978/mo

    Rent Zestimate®

    Refinance and save

    $6,302/mo

    Est. payment

    Refinancing to a lower rate could help reduce your monthly payments and save thousands over the life of the loan.

    See today's rates

    $6,302/mo

    Est. payment

    Explore your selling options

    Work with a Zillow partner agent

    Leverage their expertise and Zillow's premium Showcase listings to get your home seen by more buyers.

    Get started

    List with your own agent

    Get your home in front of millions of buyers by listing it on Zillow.

    Learn how to do it

    Sell it yourself

    Take full control of how buyers see your home on Zillow by listing For Sale by Owner (FSBO).

    List your home

    What's special

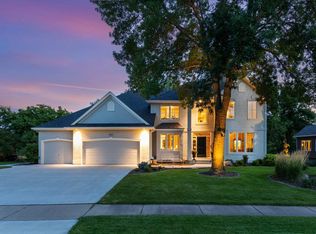
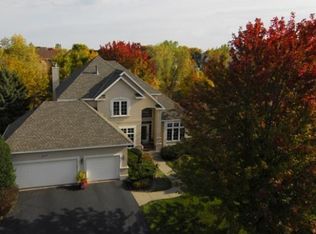
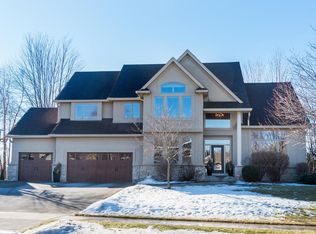
    Welcome to this beautifuland meticulously maintained custom walkout two-story built by Kroiss in thesought after Wynnfield neighborhood.  Theunique and modern finishes give this home exceptional character, appeal andcharm.  The open and spacious floor planis spectacular for both entertaining and everyday living.  You are sure to enjoy the beautiful backyardsetting and privacy with lush trees and wonderful landscaping.  Towering ceilings, large windows for anabundance of natural light, a huge kitchen, 4-season sunroom, walkout lowerlevel and incredible master suite are just a few of the highlights of thisamazing Eden Prairie home.Main level Foyer:Welcoming outdoor entranceTowering ceiling with tray vaultChandelierLarge windowsFull lite front door with side transom windows Hardwood floorsElegant staircase Den/Office:Glass French doors with transom window aboveHalf hexagon bow wall with three large windows for extralight and spaceRecessed lightingCarpetNeutral décor Living Room:Large picture windows/wall of windowsVaulted ceilingNew carpetCustom archway separating from dining room Dining Room:Racetrack accent ceilingChandelierLarge corner windowsNew carpetCustom wall finishing Kitchen:Hardwood floorsGranite countertopsIsland and breakfast bar seatingAbundance of cabinet and counter spaceFun neutral décorRecessed lightingInformal dinette areaPatio doors leading to deckWalk in pantryBuilt-in deskStainless Steel appliances added in 2010    Great Room:2-Story Towering CeilingGas-burning fireplaceBuilt-in cabinetsPatio doors leading to deckWall of windowsBuilt-in speakersSconce lightingNew carpet2nd Staircase to upper level Sunroom:4-SeasonVaulted ceiling with ceiling fanThree walls of windowsGreat viewsHardwood floorsAccess to deck through patio door Remaining main level: Powder room with hardwood floors, pedestal sink andneutral décorLarge mud/laundry room with ceramic tile flooring, manycabinets, laundry sink and two large storage closets3 car garage Upper Level Master Bedroom and Bath:Tray vault ceiling with ceiling fanSconce lightingBowed picture window area with spectacular viewsVaulted bath ceilingFull ceramic tile master bathWalk-in tile showerSeparate water closetDual vanities with ceramic tile countertopJetted bathtubLarge picture window has privacy coating – light gets inwithout anyone seeing in.Large walk-in closet with oranizers Bedrooms 2 and 3 and Bath:Large bedrooms with neutral décorLarge windows and closet spaceJack and Jill Bath with ceramic tile, separate sink area Bedroom 4 and Bath:Large bedroom with wall of windows and pentagon shapedtransom windowPrivate ¾ ceramic tile bath Lower Level Recreation and Amusement RoomsNew CarpetBuilt-in cabinets and shelves for displayingWet bar with fridge, microwave and sinkGas-burning fireplaceGreat Archway accent to divide the spaces – tons ofcharacter in the finishing  5th Bedroom:Huge lookout windowNew carpetBuilt-in desk ¾ Bathroom:Ceramic tile flooringNew doorGlass Block walk-in shower Rounding out lower level:Wine Cellar for the wine enthusiasts that will hold 300+ bottlesof your favorite winesLarge Storage Room Mechanical Room Other updates include:New RoofNew WindowsExterior painted 2007New Driveway 2006Patio Doors replaced 2005New Furnace and Water Heater in 2006New Digital Irrigation System added 2010 Enjoy this truly beautiful Eden Prairie home located justminutes to schools, parks, walking trails and more.    This home is a 10!    

    This property is off market, which means it's not currently listed for sale or rent on Zillow. This may be different from what's available on other websites or public sources.
    Facts & features

    Interior

    Bedrooms & bathrooms
    • Bedrooms: 5
    • Bathrooms: 4
    Heating
    • Forced air, Gas
    Cooling
    • Central
    Appliances
    • Included: Dishwasher, Dryer, Garbage disposal, Microwave, Range / Oven, Refrigerator, Washer
    Features
    • Flooring: Tile, Carpet, Hardwood
    • Basement: Finished
    • Has fireplace: Yes
    Interior area
    • Total interior livable area: 4,304 sqft

    Property

    Parking
    • Total spaces: 3
    • Parking features: Garage - Attached
    Features
    • Exterior features: Wood
    Lot
    • Size: 0.34 Acres
    Details
    • Parcel number: 1811622310043

    Construction

    Type & style
    • Home type: SingleFamily
    Materials
    • wood frame
    • Roof: Asphalt
    Condition
    • Year built: 1992

    Community & neighborhood

    Location
    • Region: Eden Prairie

    HOA & financial

    HOA
    • Has HOA: Yes
    • HOA fee: $6 monthly

    Price history

    DateEventPrice
    10/1/2014Sold$601,700-0.9%$140/sqft
    Source: Lake Superior Area Realtors as distributed by MLS GRID #2207893 Report a problem
    8/14/2014Price change$607,000-5%$141/sqft
    Source: RE/MAX Advantage Plus #4505714 Report a problem
    7/17/2014Listed for sale$639,000+6.2%$148/sqft
    Source: RE/MAX Advantage Plus #4505714 Report a problem
    7/15/2014Sold$601,700+38.3%$140/sqft
    Source: Agent Provided Report a problem
    10/21/1997Sold$435,000$101/sqft
    Source: Public Record Report a problem

    Public tax history

    YearProperty taxesTax assessment
    2025$10,961 +9.4%$854,200 +0.9%
    2024$10,019 +3.1%$846,200 +3%
    2023$9,720 +16%$821,700 +3.4%
    2022$8,383 +4.2%$794,600 +22.2%
    2021$8,046 -8.4%$650,000 +3%
    2020$8,781 +9.1%$631,200 -4.6%
    2019$8,046 -8.4%$661,400 +2%
    2018$8,781 -1.2%$648,600 +8.1%
    2017$8,889 +7.8%$600,100
    2016$8,246 -0.8%$600,100 +0.1%
    2015$8,310 -3.8%$599,400 +2%
    2014$8,642 -0.2%$587,700
    2013$8,661 -3.6%$587,700 -5.2%
    2012$8,984 +3.7%$620,100
    2011$8,665 +2.4%$620,100 -4.5%
    2010$8,460 +1.5%$649,300 -3%
    2009$8,332 +5.1%$669,300 +7%
    2006$7,930 +4.8%$625,600 +3.9%
    2005$7,566 +10.8%$602,400 +10%
    2004$6,832 -0.3%$547,800 +6.7%
    2002$6,849 -44%$513,300
    2001$12,230 --

    Find assessor info on the county website

    Neighborhood: 55347

    Nearby schools

    GreatSchools rating
    Schools provided by the listing agent
    • District: Eden Prairie

    Source: The MLS. This data may not be complete. We recommend contacting the local school district to confirm school assignments for this home.

    Get a cash offer in 3 minutes
    Find out how much your home could sell for in as little as 3 minutes with a no-obligation cash offer.
    Estimated market value
    $998,500
    Get a cash offer in 3 minutes
    Find out how much your home could sell for in as little as 3 minutes with a no-obligation cash offer.
    Estimated market value
    $998,500