Skip main navigation
Sold
  • Price Unknown

    18643 Seabiscuit Ln, Zachary, LA 70791

    3beds
    1,729sqft
    Single Family Residence, Residential
    Built in 2024
    7,405 Square Feet Lot
    $296,300 Zestimate®
    $--/sqft
    $2,352 Estimated rent

    Home value

    $296,300

    $276,000 - $320,000

    $2,352/mo

    Zestimate® history
    Loading
    Loading...

    Owner options

    List your home for rent

    $2,352/mo

    Rent Zestimate®

    Find your next renter with Zillow Rental Manager. Plus, with online applications, you can quickly screen prospective tenants – for free.

    Learn more

    $2,352/mo

    Rent Zestimate®

    Refinance and save

    $648/mo

    Est. payment

    Refinancing to a lower rate could help reduce your monthly payments and save thousands over the life of the loan.

    See today's rates

    $648/mo

    Est. payment

    Explore your selling options

    Work with a Zillow partner agent

    Leverage their expertise and Zillow's premium Showcase listings to get your home seen by more buyers.

    Get started

    List with your own agent

    Get your home in front of millions of buyers by listing it on Zillow.

    Learn how to do it

    Sell it yourself

    Take full control of how buyers see your home on Zillow by listing For Sale by Owner (FSBO).

    List your home

    What's special

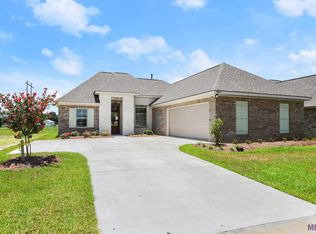
    Stately brick facadeInviting foyerTwo bathsPrimary suiteGourmet kitchenStainless steel appliancesVast countertop surface
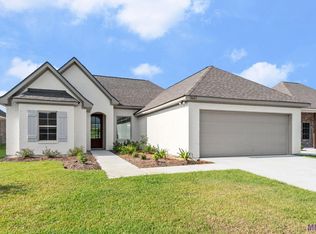
    $10,000 in seller concessions on select Move In Ready Properties. Restrictions apply and must close by Dec 1, 2024. Nestled within the burgeoning community of Cheval Trails in Zachary, this exquisite new construction home stands as a testament to modern craftsmanship and timeless elegance. From its stately brick façade to its thoughtfully designed interior, every detail exudes good design and comfort. Stepping inside, you're greeted by the seamless flow of the open living areas, accentuated by lofty 10' ceilings that lend an air of spaciousness and grandeur. The absence of carpeting speaks to both practicality and style, while energy-efficient windows invite natural light to dance across the gleaming floors. The heart of the home, the expansive living area effortlessly merges with the gourmet kitchen, boasting a vast countertop surface adorned with granite, stainless steel appliances, and not one, but two spacious pantries. Adjacent, the inviting foyer beckons guests into the welcoming embrace of the living room and dining room which is adorned with oversized arches that frame a captivating view through a large picture window. The primary suite is a sanctuary of indulgence, featuring a luxurious ensuite bath complete with a private toilet room, a generous 4' shower, and a sumptuous 5' garden tub. Dual rectangular undermount sinks grace the vanity, while a sizable walk-in closet offers ample storage, conveniently connected to the utility room. Practical yet elegant, the home boasts a mudroom and a well-appointed utility room with built-ins, promising effortless organization. With three bedrooms and two baths, this home provides comfort and versatility for modern living, making it an unparalleled opportunity for discerning buyers seeking both luxury and functionality.

    Zillow last checked:

    Listing updated:

    Listed by:

    Leslie Gladney,

    Burns & Co., Inc.

    Bought with:

    Karla Feigley, 995706574

    Journey Home Realty LLC

    Source: ROAM MLS,MLS#: 2024008240MLS Logo

    Facts & features

    Interior

    Bedrooms & bathrooms
    • Bedrooms: 3
    • Bathrooms: 2
    • Full bathrooms: 2
    Rooms
    • Room types: Bathroom, Primary Bathroom, Bedroom, Primary Bedroom, Den, Dining Room, Family Room, Kitchen, Living Room, Storage, Utility Room, Great Room
    Primary bedroom
    • Features: Ceiling 9ft Plus, Tray Ceiling(s), En Suite Bath, Split, Master Downstairs
    • Level: First
    • Area: 202.37
    • Width: 12.8
    Bedroom 1
    • Level: First
    • Area: 119.34
    • Width: 10.2
    Bedroom 2
    • Level: First
    • Area: 126.48
    • Width: 10.2
    Primary bathroom
    • Features: Double Vanity, Separate Shower, Walk-In Closet(s), Water Closet
    Dining room
    • Level: First
    • Area: 119.78
    Kitchen
    • Features: Cabinets Factory Built, Granite Counters, Kitchen Island, Pantry
    • Level: First
    • Area: 178.6
    Living room
    • Level: First
    • Area: 276.32
    Heating
    • Central, Gas Heat
    Cooling
    • Central Air, Ceiling Fan(s)
    Appliances
    • Included: Gas Stove Con, Dishwasher, Disposal, Microwave, Range/Oven, Range Hood, Gas Water Heater, Stainless Steel Appliance(s), Tankless Water Heater
    • Laundry: Laundry Room, Electric Dryer Hookup, Washer Hookup, Inside, Washer/Dryer Hookups, Mud Room
    Features
    • Ceiling 9'+, Ceiling Varied Heights, Crown Molding, Pantry, Storage
    • Flooring: Tile
    • Windows: Screens
    • Attic: Attic Access
    Interior area
    • Total structure area: 2,415
    • Total interior livable area: 1,729 sqft

    Property

    Parking
    • Total spaces: 2
    • Parking features: 2 Cars Park, Concrete, Garage, Garage Door Opener
    • Has garage: Yes
    Features
    • Stories: 1
    • Patio & porch: Porch, Patio
    • Exterior features: Lighting
    • Fencing: None
    • Waterfront features: Walk To Water
    Lot
    • Size: 7,405 Square Feet
    • Dimensions: 120 x 60
    • Features: Rectangular Lot, Landscaped
    Details
    • Parcel number: 30856112

    Construction

    Type & style
    • Home type: SingleFamily
    • Architectural style: Contemporary
    • Property subtype: Single Family Residence, Residential
    Materials
    • Brick Siding, Brick
    • Foundation: Slab
    • Roof: Shingle,Hip Roof
    Condition
    • Under Construction
    • New construction: Yes
    • Year built: 2024
    Details
    • Builder name: Mallard Homes, LLC

    Utilities & green energy

    • Gas: Entergy
    • Sewer: Public Sewer
    • Water: Public
    • Utilities for property: Cable Connected

    Community & HOA

    Community
    • Features: Medical Facilities, Sidewalks
    • Security: Smoke Detector(s)
    • Subdivision: Cheval Trails
    HOA
    • Has HOA: Yes
    • Services included: Accounting, Common Areas, Maint Subd Entry HOA
    • HOA fee: $648 annually
    Location
    • Region: Zachary

    Financial & listing details

    • Tax assessed value: $275,400
    • Annual tax amount: $3,511
    • Date on market: 5/1/2024
    • Listing terms: Cash,Conventional,FHA,FMHA/Rural Dev,VA Loan

    Price history

    DateEventPrice
    4/25/2025Sold--
    Source: ROAM MLS #2024008240 Report a problem
    3/14/2025Pending sale$289,900$168/sqft
    Source: ROAM MLS #2024008240 Report a problem
    8/15/2024Price change$289,900-2.4%$168/sqft
    Source: ROAM MLS #2024008240 Report a problem
    5/1/2024Listed for sale$296,900$172/sqft
    Source: ROAM MLS #2024008240 Report a problem

    Public tax history

    YearProperty taxesTax assessment
    2025$3,511 +440.7%$27,540 +450.8%
    2024$649 $5,000
    Find assessor info on the county website

    Neighborhood: 70791

    Nearby schools

    GreatSchools rating
    Schools provided by the listing agent
    • District: Zachary Community

    Source: ROAM MLS. This data may not be complete. We recommend contacting the local school district to confirm school assignments for this home.

    Get a cash offer in 3 minutes
    Find out how much your home could sell for in as little as 3 minutes with a no-obligation cash offer.
    Estimated market value
    $296,300
    Get a cash offer in 3 minutes
    Find out how much your home could sell for in as little as 3 minutes with a no-obligation cash offer.
    Estimated market value
    $296,300