Welcome to this beautifully maintained 4-bedroom, 2.5-bath private pool home in the desirable gated community of The Shores. Offering over 3,500 (2,778 under air) total square feet, this spacious residence features soaring ceilings, abundant natural light, and a functional floor plan designed for comfortable everyday living and effortless outdoor entertaining to include a pool with LED color changing lights and backing to natural preserve land with a canal water view and beautiful sunsets. Major updates provide peace of mind, including two newer A/C (2025 and 2020), water heater (2025), newer roof, accordion shutters and pool resurfacing. Residents of The Shores enjoy exceptional amenities, including a 24-hour manned gate, clubhouse, resort-style pool, fitness center, tennis and basketball courts, playground, and scenic walking paths. Conveniently located near top-rated schools, shopping, dining, parks, and major highways, this home offers the perfect combination of comfort, convenience, and community.
Pending
Price cut: $109K (8/13)
$1,090,000
18648 Ocean Mist Drive, Boca Raton, FL 33498
4beds
2,778sqft
Single Family Residence
Built in 1996
9,095 Square Feet Lot
$-- Zestimate®
$392/sqft
$409/mo HOA
What's special
Pool resurfacingResort-style poolAbundant natural lightSoaring ceilingsNewer roofAccordion shutters
- 58 days
- 306
- 9
Likely to sell faster than
Zillow last checked:
Listing updated:
Listed by:
Jaclyn Corbiciero 561-251-2220,
Compass Florida LLC
Source: BeachesMLS,MLS#: B26058135 Originating MLS: BeachesMLS
Originating MLS: BeachesMLSFacts & features
Interior
Bedrooms & bathrooms
- Bedrooms: 4
- Bathrooms: 3
- Full bathrooms: 2
- 1/2 bathrooms: 1
- Main level bathrooms: 3
- Main level bedrooms: 4
Heating
- Central
Cooling
- Central Air, Ceiling Fan(s)
Appliances
- Included: Dryer, Dishwasher, Electric Range, Electric Water Heater, Freezer, Disposal, Ice Maker, Microwave, Oven, Refrigerator, Water Heater, Wine Refrigerator, Washer
- Laundry: Laundry Room
Features
- Breakfast Bar, Bathtub, Closet Cabinetry, Central Vacuum, Dining Area, Separate/Formal Dining Room, Dual Sinks, Eat-in Kitchen, Garden Tub/Roman Tub, High Ceilings, Kitchen Island, Main Level Primary, Split Bedrooms, Soaking Tub, Separate Shower, Walk-In Closet(s)
- Flooring: Carpet, Ceramic Tile
- Windows: Blinds
Interior area
- Total structure area: 3,538
- Total interior livable area: 2,778 sqft
Video & virtual tour
Property
Parking
- Total spaces: 4
- Parking features: Attached, Driveway, Garage, Garage Door Opener, Paver Block, On Street
- Attached garage spaces: 2
- Has uncovered spaces: Yes
Accessibility
- Accessibility features: None
Features
- Levels: One
- Stories: 1
- Patio & porch: Covered, Patio, Porch, Screened
- Exterior features: Outdoor Living Area
- Has private pool: Yes
- Pool features: In Ground, Association
- Fencing: Fenced
- Has view: Yes
- View description: Canal, Water
- Has water view: Yes
- Water view: Canal,Water
- Waterfront features: Creek, None
- Frontage type: Waterfront
- Frontage length: 73.00,73.00
Lot
- Size: 9,095 Square Feet
- Features: Sprinklers Automatic, < 1/4 Acre
Details
- Parcel number: 00414702130002310
- Zoning: PUD
- Special conditions: Standard,Listed As-Is
Construction
Type & style
- Home type: SingleFamily
- Property subtype: Single Family Residence
Materials
- Block
- Roof: Barrel
Condition
- Resale,Updated/Remodeled
- New construction: No
- Year built: 1996
Utilities & green energy
- Sewer: Public Sewer
- Water: Public
- Utilities for property: Cable Available, Underground Utilities, Water Available
Community & HOA
Community
- Features: Home Owners Association, Gated, Street Lights
- Security: Gated with Guard, Gated Community
- Subdivision: The Shores
HOA
- Has HOA: Yes
- Amenities included: Basketball Court, Clubhouse, Fitness Center, Gated, Playground, Pool, Recreation Facilities, Sauna, Spa/Hot Tub, Tennis Court(s)
- Services included: Common Areas, Cable TV, Internet
- HOA fee: $409 monthly
Location
- Region: Boca Raton
Financial & listing details
- Price per square foot: $392/sqft
- Tax assessed value: $635,435
- Annual tax amount: $6,816
- Date on market: 7/30/2026
- Cumulative days on market: 45 days
- Listing terms: Cash,Conventional,FHA,VA Loan
Estimated market value
Not available
Estimated sales range
Not available
Not available
Price history
| Date | Event | Price |
|---|---|---|
| 9/17/2026 | Pending sale | $1,090,000$392/sqft |
Source:  BeachesMLS #B26058135 Report a problem BeachesMLS #B26058135 Report a problem | ||
| 8/13/2026 | Price change | $1,090,000-9.1%$392/sqft |
Source: BeachesMLS #B26058135 Report a problem | ||
| 7/30/2026 | Listed for sale | $1,199,000+148.5%$432/sqft |
Source: BeachesMLS #B26058135 Report a problem | ||
| 5/29/2015 | Sold | $482,500+43.6%$174/sqft |
Source: BeachesMLS #F1334985 Report a problem | ||
| 3/4/2002 | Sold | $336,000+0.3%$121/sqft |
Source: Public Record Report a problem | ||
| 11/7/2000 | Sold | $335,000+17.1%$121/sqft |
Source: Public Record Report a problem | ||
| 6/24/1997 | Sold | $286,100$103/sqft |
Source: Public Record Report a problem | ||
Public tax history
| Year | Property taxes | Tax assessment |
|---|---|---|
| 2025 | $7,107 +3% | $449,317 +2.9% |
| 2024 | $6,897 +2.5% | $436,654 +3% |
| 2023 | $6,732 +0.8% | $423,936 +3% |
| 2022 | $6,678 +0.5% | $411,588 +3% |
| 2021 | $6,646 | $399,600 |
Find assessor info on the county website
Monthly payment
Est. payment
Payment breakdown
Explore the cost of this home by adjusting the details. Changes won't be saved.Climate risks
Neighborhood: 33498
Nearby schools
Schools provided by the listing agent
- Elementary: Sunrise Park
- Middle: Eagles Landing
- High: Olympic Heights
Source: BeachesMLS. This data may not be complete. We recommend contacting the local school district to confirm school assignments for this home.


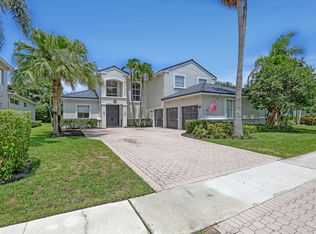
Similar homes
- $1,099,9994 bd3 ba2.9k sqft19614 STAR ISLAND Drive, Boca Raton, FL 33498For Sale

 MLS ID #B26074388, Elena Lakshtanov, Parrot Realty LLC. BeachesMLS
 - $1,300,0004 bd4 ba3.5k sqft19644 Estuary Drive, Boca Raton, FL 33498For Sale
 MLS ID #B26042860, Charles Luciano, Compass Florida LLC. BeachesMLS
 - $799,9995 bd3 ba3.2k sqft10134 Boca Vista Drive, Boca Raton, FL 33498For Sale
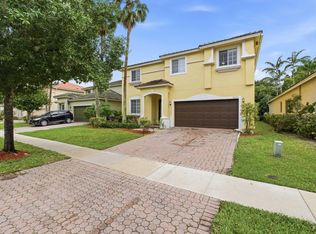 MLS ID #B26032717, Jesse Chan Pan, Coldwell Banker Realty. BeachesMLS
 - $1,185,0005 bd3 ba2.8k sqft22199 CRESSMONT Place, Boca Raton, FL 33428For Sale
 MLS ID #B26059392, Mary Farag, Divito Real Estate Group. BeachesMLS
 - $780,0004 bd2 ba1.9k sqft20174 Back Nine Drive, Boca Raton, FL 33498For SaleMLS ID #B26011455, Vitaliy Nikolaenko, LoKation. BeachesMLS
- $1,050,0005 bd3 ba2.5k sqft10668 NW 69TH Street, Parkland, FL 33076For SaleMLS ID #B26068944, Daniel Contreras, Keller Williams Realty Consult. BeachesMLS
- $899,0005 bd4 ba2.8k sqft21958 Palm Grass Drive, Boca Raton, FL 33428For SaleMLS ID #B26039118, Karen R Anderson, Keller Williams Realty Boca Ra. BeachesMLS
- $1,325,0005 bd4 ba3.3k sqft12621 YARDLEY Drive, Boca Raton, FL 33428For SaleMLS ID #B26076258, Pamela J Thomes, Compass Florida LLC. BeachesMLS
- $848,0004 bd3 ba3k sqft10230 Brookville Lane, Boca Raton, FL 33428For SaleMLS ID #B26076033, Lucy Venegas, United Realty Group Inc. BeachesMLS
- $949,0005 bd3 ba2.6k sqft4933 CHARDONNAY Drive, Coral Springs, FL 33067For SaleMLS ID #B26072799, Marion E Silver, Top Floor Realty Group Inc. BeachesMLS
- $779,9003 bd3 ba2.2k sqft9140 Long Lake Palm Drive, Boca Raton, FL 33496For SaleMLS ID #R11152785, Renee Luzzi PA, RE/MAX Services. BeachesMLS
- $844,9003 bd3 ba2k sqft10927 La Salinas Circle, Boca Raton, FL 33428For SaleMLS ID #B26034989, Andressa Reis, VantaSure Realty LLC. BeachesMLS
- $950,0005 bd4 ba2.7k sqft8855 Starhaven Cove, Boynton Beach, FL 33473For SaleMLS ID #B26075743, Jeffrey Silver, KW Innovations. BeachesMLS
- $899,9003 bd2 ba2k sqft7131 NW 3rd Avenue, Boca Raton, FL 33487For SaleMLS ID #B26060539, Jeffrey L Tricoli PA, KW Reserve Palm Beach. BeachesMLS
- $795,0004 bd3 ba2.7k sqft6702 NW 80th Manor, Parkland, FL 33067For SaleMLS ID #B26044439, Gregory M Sullivan, ByOwner.Com. BeachesMLS
- $739,0004 bd2 ba2.4k sqft5877 NW 73RD Court, Parkland, FL 33067For SaleMLS ID #B26069155, Jesse Chan Pan, Coldwell Banker Realty. BeachesMLS
- $740,0004 bd3 ba2.3k sqft6029 NW 74th Street, Parkland, FL 33067For SaleMLS ID #B26050239, Maria Hernandez, First World Realty Group,LLC. BeachesMLS
- $815,0003 bd2 ba1.9k sqft435 MOHAWK Lane, Boca Raton, FL 33487For SaleMLS ID #B26075772, Cole Ryan Dauito, Keller Williams Realty Service. BeachesMLS
- $1,199,0004 bd3 ba2.9k sqft1690 Corsica Drive, Wellington, FL 33414For SaleMLS ID #B26068554, Amanda Wood, Lifestyle International Realty. BeachesMLS
- $899,9004 bd4 ba3.5k sqft5304 NW 66th Avenue, Lauderhill, FL 33319For SaleMLS ID #B26033827, Zakary A Klinedinst, EXP Realty LLC. BeachesMLS
