Skip main navigation
Pending
  • $979,000

    18652 Ocean Mist Drive, Boca Raton, FL 33498

    3beds
    3,234sqft
    : 
    $6,893/mo
    Get pre-qualified
    Single Family Residence
    Built in 1997
    10,626 Square Feet Lot
    $976,500 Zestimate®
    $303/sqft
    $409/mo HOA

    What's special

    Private poolBeautifully maintained one-story homeTwo-car garageOverlooks a private poolDedicated officeNewly renovated primary bathThoughtfully designed floor plan
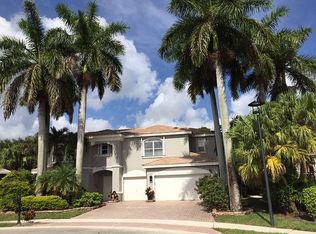
    Spacious, private, and designed for effortless living, this beautifully maintained one-story home is nestled within a sought-after gated community in Boca Raton. Featuring 3 bedrooms, a dedicated office, and 3 full bathrooms, the thoughtfully designed floor plan offers both comfort and functionality. Enjoy seamless indoor-outdoor living with an enclosed porch that expands the home's living space and overlooks a private pool surrounded by lush landscaping. The newly renovated primary bath is a true retreat, complete with a luxurious deep soaking tub. A two-car garage and generous living areas complete this exceptional home, offering the perfect blend of comfort, privacy, and Florida living.
    14 days
    |
    95
    |
    6
    |

    Zillow last checked:

    Listing updated:

    Listed by:

    Dylan Lamb LLC 561-900-8508,

    Compass Florida LLC,

    Rebecca Behar 561-702-2418,

    Compass Florida LLC

    Source: BeachesMLS,MLS#: B26055159MLS LogoOriginating MLS: BeachesMLS

      Facts & features

      Interior

      Bedrooms & bathrooms
      • Bedrooms: 3
      • Bathrooms: 3
      • Full bathrooms: 2
      • 1/2 bathrooms: 1
      • Main level bathrooms: 3
      • Main level bedrooms: 3
      Primary bedroom
      • Area: 288
      • Dimensions: 18 X 16
      Bedroom 2
      • Area: 168
      • Dimensions: 14 X 12
      Bedroom 3
      • Area: 132
      • Dimensions: 12 X 11
      Bedroom 4
      • Area: 132
      • Dimensions: 12 X 11
      Dining room
      • Area: 192
      • Dimensions: 16 X 12
      Family room
      • Area: 357
      • Dimensions: 21 X 17
      Kitchen
      • Area: 100
      • Dimensions: 10 X 10
      Living room
      • Area: 483
      • Dimensions: 23 X 21
      Heating
      • Central, Electric
      Cooling
      • Ceiling Fan(s), Electric
      Appliances
      • Included: Cooktop, Dryer, Dishwasher, Electric Range, Electric Water Heater, Gas Water Heater, Microwave, Refrigerator, Water Heater, Washer
      • Laundry: Washer Hookup, Electric Dryer Hookup, Inside, Laundry Room, Laundry Tub, Sink
      Features
      • Breakfast Bar, Breakfast Area, Bathtub, Cathedral Ceiling(s), Dining Area, Separate/Formal Dining Room, Dual Sinks, Entrance Foyer, Main Level Primary, Soaking Tub, Separate Shower, Vaulted Ceiling(s), Walk-In Closet(s)
      • Flooring: Carpet, Laminate, Tile, Vinyl, Wood
      • Has fireplace: No
      Interior area
      • Total structure area: 3,692
      • Total interior livable area: 3,234 sqft
      Video & virtual tour

      Property

      Parking
      • Total spaces: 6
      • Parking features: Attached, Driveway, Garage, Garage Door Opener
      • Attached garage spaces: 2
      • Uncovered spaces: 4
      Accessibility
      • Accessibility features: None
      Features
      • Levels: One
      • Stories: 1
      • Entry location: Entry Level Living Area Y
      • Patio & porch: Patio
      • Exterior features: Outdoor Living Area
      • Has private pool: Yes
      • Pool features: Fenced, In Ground, Private, Association
      • Fencing: Back Yard,Fenced
      • Has view: Yes
      • View description: Other, Pool
      • Waterfront features: None
      Lot
      • Size: 10,626 Square Feet
      • Dimensions: .24
      • Features: Sprinklers Automatic, < 1/4 Acre
      Details
      • Parcel number: 00414702130002300
      • Zoning: PUD
      • Special conditions: Standard

      Construction

      Type & style
      • Home type: SingleFamily
      • Architectural style: Ranch
      • Property subtype: Single Family Residence
      Materials
      • Block, Stucco
      • Roof: Tile
      Condition
      • Resale
      • New construction: No
      • Year built: 1997
      Details
      • Builder model: Fairmont

      Utilities & green energy

      • Sewer: Public Sewer
      • Water: Public
      • Utilities for property: Cable Available

      Community & HOA

      Community
      • Features: Home Owners Association, Gated
      • Security: Security System Owned, Security System, Gated with Guard, Gated Community, Smoke Detector(s)
      • Subdivision: SHORES AT BOCA RATON PH 3 AND 4
      HOA
      • Has HOA: Yes
      • Amenities included: Basketball Court, Clubhouse, Fitness Center, Pool, Recreation Facilities, Tennis Court(s), Trail(s)
      • Services included: Common Areas, Cable TV, Internet, Maintenance Grounds, Security
      • HOA fee: $409 monthly
      Location
      • Region: Boca Raton

      Financial & listing details

      • Price per square foot: $303/sqft
      • Tax assessed value: $662,549
      • Annual tax amount: $5,888
      • Date on market: 7/22/2026
      • Listing terms: Cash,Conventional

        Estimated market value

        $976,500

        $928,000 - $1.03M

        $6,690/mo

        Price history

        DateEventPrice
        7/22/2026Pending sale$979,000$303/sqft
        Source: BeachesMLS #B26055159 Report a problem
        7/22/2026Listed for sale$979,000+147.8%$303/sqft
        Source: BeachesMLS #B26055159 Report a problem
        6/11/2010Sold$395,000-11.2%$122/sqft
        Source: Public Record Report a problem
        2/6/2010Price change$444,900-1.1%$138/sqft
        Source: Lang Realty #R3024705 Report a problem
        10/24/2009Price change$449,900-5.3%$139/sqft
        Source: Lang Realty #R3024705 Report a problem
        8/27/2009Price change$474,900-5%$147/sqft
        Source: Lang Realty #R3024705 Report a problem
        6/6/2009Listed for sale$499,900+0.2%$155/sqft
        Source: Lang Realty #R3024705 Report a problem
        10/12/2004Sold$499,000+44.6%$154/sqft
        Source: Public Record Report a problem
        6/6/2002Sold$345,000+13.7%$107/sqft
        Source: Public Record Report a problem
        10/28/1997Sold$303,500$94/sqft
        Source: Public Record Report a problem

        Public tax history

        YearProperty taxesTax assessment
        2025$5,887 +3.1%$374,348 +2.9%
        2024$5,711 +2.5%$363,798 +3%
        2023$5,571 +0.9%$353,202 +3%
        2022$5,522 +0.6%$342,915 +3%
        2021$5,488 +0.7%$332,927 +1.4%
        2020$5,449 +1.2%$328,330 +2.3%
        2019$5,384 $320,948 +1.9%
        2018$5,384 +5.2%$314,964 +2.1%
        2017$5,118 +1.2%$308,486 +2.1%
        2016$5,057 -0.3%$302,141 +0.7%
        2015$5,071 -2.6%$300,041 +0.8%
        2014$5,207 +1.4%$297,660 +1.5%
        2013$5,133 +0%$293,261 +1.7%
        2012$5,132 -9.9%$288,359 -7.5%
        2011$5,693 -9.7%$311,591 +4%
        2010$6,308 -6.7%$299,471 -11%
        2009$6,762 -0.6%$336,318 -11.9%
        2008$6,804 -13.7%$381,569 -15.6%
        2007$7,880 -16.8%$452,325 -9.7%
        2006$9,474 $501,042 +31.2%
        2005-- $381,854 +19.5%
        2004$3,315 +1241.7%$319,449 +3.3%
        2003$247 -94.8%$309,341 +21.5%
        2002$4,729 +0.3%$254,560 +1.6%
        2001$4,716 +4.6%$250,551 +3%
        2000$4,508 +4.4%$243,253 -6.3%
        1999$4,318 $259,543
        Find assessor info on the county website

        Monthly payment

        Est. payment

        Payment breakdown

        Explore the cost of this home by adjusting the details. Changes won't be saved.
        All calculations are estimates and provided by Zillow, Inc. for informational purposes only. Actual amounts may vary.
        HOA fees may include property taxes on listings classified as Co-Ops. Contact the listing agent and/or owner for fee details.
        Mortgage interest rates are dependent on a number of factors, including credit score, down payment, and repayment length. Interest rate data provided by Zillow Group Marketplace, Inc. as of 1/1/1970 from various mortgage lenders with which we have lead or other similar arrangements; the Estimated Payment is an average of those rates.
        See how much you could borrow to make a competitive offer.

        Climate risks

        Neighborhood: 33498

        Getting around

        6 / 100
        Car-Dependent
        0 / 100
        No Nearby Transit
        29 / 100
        Somewhat Bikeable

        Nearby schools

        GreatSchools rating
        Schools provided by the listing agent
        • Elementary: Sunrise Park
        • Middle: Eagles Landing
        • High: Olympic Heights

        Source: BeachesMLS. This data may not be complete. We recommend contacting the local school district to confirm school assignments for this home.

        A local agent can set up tours, give advice and negotiate with sellers.

        A local lender can help you make sure your offer is ready when you are.

        Browse local experts

        Similar homes