Skip main navigation
Off market
  • $468,500

    1865 Cloverdale Dr, Edwardsville, IL 62025

    4beds
    2,770sqft
    SingleFamily
    Built in ----
    2,748 Square Feet Lot
    $468,500 Zestimate®
    $169/sqft
    $2,687 Estimated rent

    Home value

    $468,500

    $440,000 - $501,000

    $2,687/mo

    Zestimate® history
    Loading
    Loading...

    Owner options

    List your home for rent

    $2,687/mo

    Rent Zestimate®

    Find your next renter with Zillow Rental Manager. Plus, with online applications, you can quickly screen prospective tenants – for free.

    Learn more

    $2,687/mo

    Rent Zestimate®

    Refinance and save

    $2,816/mo

    Est. payment

    Refinancing to a lower rate could help reduce your monthly payments and save thousands over the life of the loan.

    See today's rates

    $2,816/mo

    Est. payment

    Explore your selling options

    Work with a Zillow partner agent

    Leverage their expertise and Zillow's premium Showcase listings to get your home seen by more buyers.

    Get started

    List with your own agent

    Get your home in front of millions of buyers by listing it on Zillow.

    Learn how to do it

    Sell it yourself

    Take full control of how buyers see your home on Zillow by listing For Sale by Owner (FSBO).

    List your home

    What's special

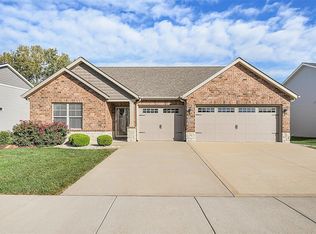
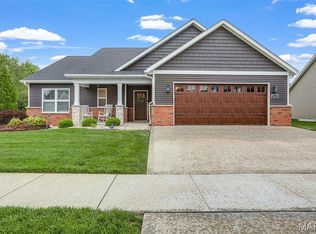
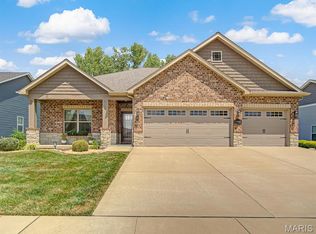
    This gorgeous custom home is in Edwardsville's newest, maintenance free, subdivision! Fall in love with the open floor plan, eat in kitchen, large island and separate dining area. The spacious master, walk in closet and tiled walk-in shower are pleasing for every type of buyer. Handy mudroom cubbies are conveniently located off of the garage next to the main floor laundry. With no detail to be spared, the home is complete with wood & tile flooring, granite counters, stainless appliances and custom built-ins. Centrally located, the home is immediately adjacent to bike trails and in close proximity to shopping as well as restaurants, schools, movie theater and the YMCA. Enjoy all of this, along with shared green space while the yard, landscaping and snow removal is all taken care of for you! It's a dream life - perfect for busy professionals, families or even empty nesters! Days on market reflect listing as a lot and then time it took to build the home. Adding 4th bed/3rd bath 5/28/19.

    This property is not currently displayed as for sale or rent on Zillow. This may be different from what's on other websites or public sources.

    Facts & features

    Interior

    Bedrooms & bathrooms
    • Bedrooms: 4
    • Bathrooms: 3
    • Full bathrooms: 3
    • Main level bathrooms: 2
    • Main level bedrooms: 3
    Heating
    • Forced air, Gas
    Cooling
    • Central
    Appliances
    • Included: Dishwasher, Garbage disposal, Microwave, Range / Oven
    • Laundry: Main Level
    Features
    • Ceiling Fan(s), Walk-In Closet(s), Coffered Ceiling(s), Open Floorplan
    • Flooring: Carpet
    • Doors: Low-E, Sliding Glass Doors, Lever Style Door Handles, 32" Minimum Interior Doors
    • Windows: Some Tilt-In Windows, Low Emissivity Windows
    • Basement: Partially Finished, Full, Concrete, Sump Pump, Rec/Family Area
    • Has fireplace: Yes
    • Fireplace features: Gas, Living Room
    Interior area
    • Structure area source: Builder
    • Total interior livable area: 2,770 sqft
    • Finished area below ground: 900

    Property

    Parking
    • Parking features: Garage - Attached
    Accessibility
    • Accessibility features: Accessible Entrance, Accessible Closets, Some Accessible Features, No Step Entry, Ramp Entry
    Features
    • Patio & porch: Patio
    • Exterior features: Vinyl
    Lot
    • Size: 2,748 Square Feet
    • Features: Sidewalks
    Details
    • Special conditions: Sale

    Construction

    Type & style
    • Home type: SingleFamily
    • Architectural style: Other, 1 STORY
    Materials
    • Roof: Composition
    Condition
    • New construction: No
    Details
    • Builder name: Spencer Homes

    Utilities & green energy

    • Sewer: Public
    • Water: Public

    Community & HOA

    Community
    • Security: Smoke Detector(s)
    HOA
    • Has HOA: Yes
    • Amenities included: Common Ground
    • HOA fee: $105 monthly
    Location
    • Region: Edwardsville

    Financial & listing details

    • Price per square foot: $169/sqft

    Price history

    DateEventPrice
    7/15/2019Sold$362,000-1.9%$131/sqft
    Source: MARIS #18001972 Report a problem
    5/28/2019Price change$369,000+2.5%$133/sqft
    Source: Re/Max Alliance #18001972 Report a problem
    11/9/2018Price change$359,900+2.8%$130/sqft
    Source: Re/Max Alliance #18001972 Report a problem
    6/20/2018Price change$350,000+3.9%$126/sqft
    Source: Re/Max Alliance #18001972 Report a problem
    1/22/2018Listed for sale$337,000$122/sqft
    Source: Re/Max Alliance #18001972 Report a problem

    Public tax history

    Tax history is unavailable.

    Neighborhood: 62025

    Nearby schools

    GreatSchools rating
    Schools provided by the listing agent
    • Elementary: EDWARDSVILLE DIST 7
    • Middle: EDWARDSVILLE DIST 7
    • High: Edwardsville
    • District: Edwardsville DIST 7

    Source: The MLS. This data may not be complete. We recommend contacting the local school district to confirm school assignments for this home.

    Get a cash offer in 3 minutes
    Find out how much your home could sell for in as little as 3 minutes with a no-obligation cash offer.
    Estimated market value
    $468,500
    Get a cash offer in 3 minutes
    Find out how much your home could sell for in as little as 3 minutes with a no-obligation cash offer.
    Estimated market value
    $468,500