Quality construction, amazing location, and easy every day living make this open concept ranch a must see! From the charming front porch, beautiful exterior and landscaping, you will feel at home. Welcoming foyer leads to kitchen that features ample work space, custom range hood, tile backsplash, granite counters, and pantry. Kitchen leads to ample dining space to entertain and flows seamlessly to outdoor space perfect for morning coffee or relaxing evenings with stamped concrete covered porch and beautiful landscaping. The tree lined exterior provides green views and privacy. Living room features stone hearth and gas fireplace for those cooler months and wall of windows to allow great natural light inside. Primary suite is the perfect place to start and end your day with spa like bath with walk in shower and large walk in closet. Two additional bedrooms, full bath, laundry, and drop zone/mud room round out the main level. Lower levels features 4th bedroom, full bath and amazing family room to allow everyone the space they need while still having ample storage area. Three car garage with zero entry to house, Hunter Douglas blinds, custom curtains all add to the well planned design and luxurious feel to this classic home. Subdivision takes care of lawn care, snow removal, and common area maintenance, so every day living is easy. Close to MCT Trails, schools, shopping, interstates and restaurants. This home checks all the boxes and is ready for you!
Closed
Listed by: RE/MAX Alliance • Betsy Butler • Contact: 618-972-2225
Bought with: RE/MAX Alliance
$505,000
1869 Cloverdale Dr, Edwardsville, IL 62025
4beds
2,680sqft
Single Family Residence
Built in 2017
2,739 Square Feet Lot
$513,400 Zestimate®
$188/sqft
$2,891 Estimated rent
Home value
$513,400
$457,000 - $575,000
$2,891/mo
Zestimate® history
Owner options
List your home for rent
$2,891/mo
Rent Zestimate®
Find your next renter with Zillow Rental Manager. Plus, with online applications, you can quickly screen prospective tenants – for free.
$2,891/mo
Rent Zestimate®
Refinance and save
$3,682/mo
Est. payment
Refinancing to a lower rate could help reduce your monthly payments and save thousands over the life of the loan.
$3,682/mo
Est. payment
Explore your selling options
Work with a Zillow partner agent
Leverage their expertise and Zillow's premium Showcase listings to get your home seen by more buyers.
Get startedList with your own agent
Get your home in front of millions of buyers by listing it on Zillow.
Learn how to do itSell it yourself
Take full control of how buyers see your home on Zillow by listing For Sale by Owner (FSBO).
List your homeWhat's special
Beautiful exterior and landscapingAmazing family roomWall of windowsWelcoming foyerCharming front porchAmple dining spaceGranite counters
Zillow last checked:
Listing updated:
Listed by:
Betsy Butler 618-972-2225,
RE/MAX Alliance,
Karen Marcus 618-444-9903,
RE/MAX Alliance
Bought with:
Judine M Lux, 475143688
RE/MAX Alliance
Source: MARIS,MLS#: 25047257 Originating MLS: Southwestern Illinois Board of REALTORS
Originating MLS: Southwestern Illinois Board of REALTORSFacts & features
Interior
Bedrooms & bathrooms
- Bedrooms: 4
- Bathrooms: 3
- Full bathrooms: 3
- Main level bathrooms: 2
- Main level bedrooms: 3
Primary bedroom
- Features: Floor Covering: Carpeting
- Level: Main
- Area: 238
- Dimensions: 17x14
Bedroom
- Features: Floor Covering: Carpeting
- Level: Main
- Area: 120
- Dimensions: 12x10
Bedroom
- Features: Floor Covering: Carpeting
- Level: Main
- Area: 120
- Dimensions: 12x10
Bedroom
- Features: Floor Covering: Carpeting
- Level: Lower
- Area: 168
- Dimensions: 14x12
Primary bathroom
- Features: Floor Covering: Ceramic Tile
- Level: Main
- Area: 91
- Dimensions: 13x7
Bathroom
- Features: Floor Covering: Ceramic Tile
- Level: Main
- Area: 55
- Dimensions: 11x5
Bathroom
- Features: Floor Covering: Ceramic Tile
- Level: Lower
- Area: 55
- Dimensions: 11x5
Dining room
- Features: Floor Covering: Wood
- Level: Main
- Area: 192
- Dimensions: 16x12
Family room
- Features: Floor Covering: Carpeting
- Level: Lower
- Area: 308
- Dimensions: 22x14
Kitchen
- Features: Floor Covering: Wood
- Level: Main
- Area: 165
- Dimensions: 15x11
Laundry
- Features: Floor Covering: Ceramic Tile
- Level: Main
- Area: 48
- Dimensions: 8x6
Living room
- Features: Floor Covering: Wood
- Level: Main
- Area: 315
- Dimensions: 21x15
Heating
- Forced Air
Cooling
- Central Air
Appliances
- Included: Dishwasher, Disposal, Dryer, Microwave, Gas Range, Refrigerator, Washer
- Laundry: Main Level
Features
- Breakfast Room, Custom Cabinetry, Eat-in Kitchen, Entrance Foyer, Granite Counters, High Ceilings, Kitchen Island, Open Floorplan, Pantry, Walk-In Closet(s)
- Basement: Partially Finished,Full,Sleeping Area
- Number of fireplaces: 1
- Fireplace features: Gas
Interior area
- Total structure area: 2,680
- Total interior livable area: 2,680 sqft
- Finished area above ground: 1,815
- Finished area below ground: 865
Property
Parking
- Total spaces: 3
- Parking features: Attached, Garage, Garage Door Opener
- Attached garage spaces: 3
Accessibility
- Accessibility features: Accessible Entrance
Features
- Levels: One
- Patio & porch: Covered, Front Porch, Patio
Lot
- Size: 2,739 Square Feet
- Dimensions: 50 x 55
Details
- Parcel number: 142151403301010
- Special conditions: Standard
Construction
Type & style
- Home type: SingleFamily
- Architectural style: Traditional
- Property subtype: Single Family Residence
- Attached to another structure: Yes
Materials
- Brick, Vinyl Siding
- Roof: Shingle
Condition
- Year built: 2017
Details
- Builder name: Spencer Homes
Utilities & green energy
- Electric: 220 Volts
- Sewer: Public Sewer
- Water: Public
- Utilities for property: Electricity Available
Community & HOA
Community
- Subdivision: Cloverdale
HOA
- Has HOA: Yes
- Amenities included: Association Management, Common Ground, Trail(s)
- Services included: Maintenance Grounds, Common Area Maintenance, Snow Removal
- HOA fee: $135 monthly
- HOA name: Cloverdale
Location
- Region: Edwardsville
Financial & listing details
- Price per square foot: $188/sqft
- Tax assessed value: $511,380
- Annual tax amount: $11,022
- Date on market: 7/14/2025
- Cumulative days on market: 1 day
- Electric utility on property: Yes
Price history
| Date | Event | Price |
|---|---|---|
| 8/18/2025 | Sold | $505,000+6.3%$188/sqft |
Source:  MARIS #25047257 Report a problem MARIS #25047257 Report a problem | ||
| 7/16/2025 | Pending sale | $475,000$177/sqft |
Source: MARIS #25047257 Report a problem | ||
| 7/14/2025 | Listed for sale | $475,000+5.1%$177/sqft |
Source: MARIS #25047257 Report a problem | ||
| 5/26/2022 | Sold | $452,000-0.7%$169/sqft |
Source: MARIS #22022691 Report a problem | ||
| 4/29/2022 | Pending sale | $455,000$170/sqft |
Source:  Berkshire Hathaway HomeServices Select Properties #22022691 Report a problem Berkshire Hathaway HomeServices Select Properties #22022691 Report a problem | ||
| 4/29/2022 | Contingent | $455,000$170/sqft |
Source: MARIS #22022691 Report a problem | ||
| 4/26/2022 | Price change | $455,000-3.2%$170/sqft |
Source: MARIS #22022691 Report a problem | ||
| 4/17/2022 | Listed for sale | $470,000+19.6%$175/sqft |
Source: MARIS #22022691 Report a problem | ||
| 11/17/2017 | Sold | $393,000+555%$147/sqft |
Source: Public Record Report a problem | ||
| 5/19/2017 | Sold | $60,000$22/sqft |
Source: Public Record Report a problem | ||
Public tax history
| Year | Property taxes | Tax assessment |
|---|---|---|
| 2024 | $11,741 +6.5% | $170,460 +7.8% |
| 2023 | $11,022 +7.3% | $158,180 +8.2% |
| 2022 | $10,268 +4% | $146,220 +5.4% |
| 2021 | $9,871 +3.5% | $138,780 +3.4% |
| 2020 | $9,538 +0.7% | $134,220 +1.7% |
| 2019 | $9,472 | $131,980 +4.7% |
| 2018 | -- | $126,050 +536% |
| 2017 | $1,496 | $19,820 +7240.7% |
| 2016 | -- | $270 |
Find assessor info on the county website
Neighborhood: 62025
Nearby homes
- $468,8004 bd3 ba2.7k sqft1865 Cloverdale Dr, Edwardsville, IL 62025Off Market
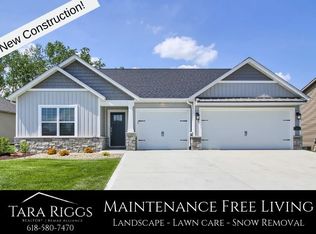
- $388,3002 bd3 ba2.2k sqft1877 Cloverdale Dr, Edwardsville, IL 62025Off Market
- $470,0004 bd3 ba2.7k sqft1861 Cloverdale Dr, Edwardsville, IL 62025Sold
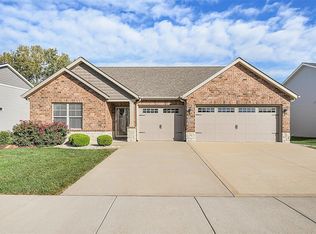
- $465,0004 bd3 ba2.6k sqft1870 Cloverdale Dr, Edwardsville, IL 62025Sold
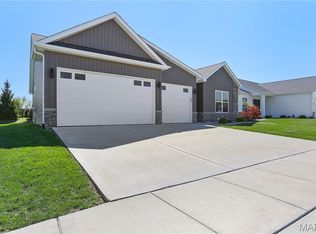
- $499,7003 bd4 ba2.4k sqft1866 Cloverdale Dr, Edwardsville, IL 62025Off Market
- $467,800-- bd-- ba-- sqft1874 Cloverdale Dr, Edwardsville, IL 62025Off Market
- $309,7005 bd2 ba1.7k sqft1911 Meadow Ln, Edwardsville, IL 62025Off Market
- $431,5003 bd3 ba1.8k sqft1881 Cloverdale Dr, Edwardsville, IL 62025Off Market
Nearby schools
GreatSchools rating
- 8/10Woodland Elementary SchoolGrades: 3-5Distance: 1.2 mi
- 6/10Lincoln Middle SchoolGrades: 6-8Distance: 1.3 mi
- 6/10Edwardsville High SchoolGrades: 9-12Distance: 0.6 mi
Schools provided by the listing agent
- Elementary: Edwardsville Dist 7
- Middle: Edwardsville Dist 7
- High: Edwardsville
Source: MARIS. This data may not be complete. We recommend contacting the local school district to confirm school assignments for this home.
Get a cash offer in 3 minutes
Find out how much your home could sell for in as little as 3 minutes with a no-obligation cash offer.
Estimated market value
$513,400
Get a cash offer in 3 minutes
Find out how much your home could sell for in as little as 3 minutes with a no-obligation cash offer.
Estimated market value
$513,400
- Illinois
- Madison County
- Edwardsville
- 62025
- 1869 Cloverdale Dr
Nearby cities
Nearby zip codes
Other Edwardsville Topics
