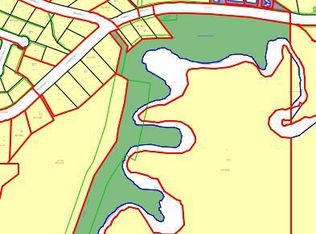
Space, comfort and thoughtful design define this impressive two-storey home in Gloryland Estates. A grand double-door entrance opens to soaring ceilings and a bright foyer that immediately showcases the scale of the home. Beautiful slate tile and hardwood flooring run throughout the main level, complementing the spacious living room with its wood-burning stove and large windows. The kitchen was built to a high standard from day one, featuring quartz countertops, high-end stainless steel appliances, a large island and an oversized walk-in pantry. A dedicated dining area and flexible office/den complete the main living spaces. The primary suite is exceptional, offering two walk-in closets, a private foyer and a generous ensuite. The oversized mudroom provides extensive custom cabinetry and direct access to the heated triple garage. Upstairs, three oversized bedrooms offer ample storage and closet space, along with a well-appointed 4-piece bathroom. The fully finished basement adds even more versatility with a massive recreation room, hobby area, an additional bedroom, full bathroom and combined laundry/utility room. With more than 5,000 sq ft of total living space, the home easily adapts to large families, multi-use needs or future growth. Overbuilt construction features include a 6-inch concrete driveway, 3/4-inch plywood roof, 1-inch subfloors, 30-inch footings, a steel beam over the entry, three sump systems with battery backup, WaterGuard basement treatment with lifetime warranty, in-floor heat, forced-air furnace, wood stove with thermostat control, fresh-air intake, tankless hot water and a Generac backup generator. Recent upgrades include air conditioning and robot lawn mowers for effortless comfort and maintenance. Outside, the home sits on a beautifully landscaped half-acre corner lot with rows of mature trees, multiple garden beds and real, large stone wainscotting accenting the exterior. A spacious covered rear deck extends the living space and offers a peaceful place to relax. Two driveway approaches, RV parking and a triple attached heated garage ensure exceptional flexibility. This one-of-a-kind property blends acreage-style privacy with in-town convenience, delivering space, craftsmanship and comfort on every level.
36 days
|
33
|
3
|
Zillow last checked:
Listing updated:
Listed by:
Robbie Cote, Associate,
Real Broker
Source: courtesy of Pillar9 System,MLS®#: A2319192Originating MLS®#: Alberta West Realtors Association
Inclusions: Generac Backup Generator, Air Conditioner, Robot Lawn Mower
Robbie Cote, Associate
(780) 849-1427
By pressing Contact Agent, you agree that the real estate professional identified above may call/text you about your search, which may involve use of automated means and pre-recorded/artificial voices. You don't need to consent as a condition of buying any property, goods, or services. Message/data rates may apply. You also agree to our Terms of Use. Zillow does not endorse any real estate professionals. We may share information about your recent and future site activity with your agent to help them understand what you're looking for in a home.