Grizzly Ridge in SW Slave Lake is where you'll find this well maintained 1319 sq.ft. 3 bedroom, 2 bath apartment style condo. Open concept Living Room/Dining Room with Galley Kitchen. Access to a large covered Balcony off the Dining Room. Primary Bedroom has a spacious walk-in closet. 2 Additional bedrooms, 4 Pc Bath, 2 Pc Bath and a Laundry/Storage Room complete this 3rd Floor Unit. Your condo fee covers all the utilities except power, Bldg Insurance, Reserve Fund, Lawn/Snow care, Exterior Maintenance, Garbage, Property Management and Caretaker. Located within walking distance to Cornerstone shopping centre, swimming pool, schools and restaurants. Great property for a first time buyer, investor or empty nester looking for a carefree lifestyle.
For sale
C$121,000
201 SE 12th Ave SW #306, Slave Lake, AB T0G 2A4
3beds
1,319sqft
Apartment
Built in 1980
-- sqft lot
$-- Zestimate®
C$92/sqft
C$718/mo HOA
What's special
- 87 days
- 4
- 0
Zillow last checked:
Listing updated:
Listed by:
Brenda Ballard, Associate,
Royal Lepage Progressive Realty,
Angela Ballard, Associate,
Royal Lepage Progressive Realty
Source: courtesy of Pillar9 System,MLS®#: A2326623 Originating MLS®#: Alberta West Realtors Association
Originating MLS®#: Alberta West Realtors AssociationFacts & features
Interior
Bedrooms & bathrooms
- Bedrooms: 3
- Bathrooms: 2
- Full bathrooms: 1
- 1/2 bathrooms: 1
Other
- Level: Main
- Dimensions: 19`4" x 10`1"
Bedroom
- Level: Main
- Dimensions: 19`6" x 8`3"
Bedroom
- Level: Main
- Dimensions: 19`5" x 8`2"
Other
- Level: Main
- Dimensions: 9`0" x 5`0"
Other
- Level: Main
- Dimensions: 5`3" x 4`7"
Dining room
- Level: Main
- Dimensions: 16`8" x 10`7"
Kitchen
- Level: Main
- Dimensions: 8`7" x 9`5"
Laundry
- Level: Main
- Dimensions: 5`8" x 10`4"
Living room
- Level: Main
- Dimensions: 19`8" x 12`6"
Heating
- Baseboard, Boiler
Cooling
- None
Appliances
- Included: Dishwasher, Dryer, Electric Range, Range Hood, Refrigerator, Washer
- Laundry: In Unit
Features
- Laminate Counters, Open Floorplan, Walk-In Closet(s)
- Windows: Vinyl Windows
- Has fireplace: No
- Common walls with other units/homes: 2+ Common Walls
Interior area
- Total interior livable area: 1,319 sqft
Property
Parking
- Total spaces: 1
- Parking features: Off Street, Stall, Assigned
Features
- Levels: Multi Level Unit
- Stories: 3
- Entry location: Top
- Patio & porch: Balcony(s)
- Exterior features: Balcony
- Pool features: Community
Details
- Parcel number: 56880838
- Zoning: R3
Construction
Type & style
- Home type: Apartment
- Property subtype: Apartment
- Attached to another structure: Yes
Materials
- Brick, Vinyl Siding, Wood Frame
Condition
- New construction: No
- Year built: 1980
Community & HOA
Community
- Features: Airport/Runway, Clubhouse, Fishing, Golf, Lake, Park, Playground, Sidewalks, Street Lights, Tennis Court(s)
- Subdivision: NONE
HOA
- Has HOA: Yes
- Amenities included: Parking, Trash, Visitor Parking
- Services included: Caretaker, Common Area Maintenance, Heat, Insurance, Maintenance Grounds, Parking, Professional Management, Reserve Fund Contributions, Residential Manager, Sewer, Snow Removal, Trash, Water
- HOA fee: C$718 monthly
Location
- Region: Slave Lake
Financial & listing details
- Price per square foot: C$92/sqft
- Date on market: 7/6/2026
- Inclusions: N/A
Price history
Price history is unavailable.
Public tax history
Tax history is unavailable.
Climate risks
Neighborhood: T0G
Nearby schools
GreatSchools rating
No schools nearby
We couldn't find any schools near this home.

- C$1,5502 bd1 ba1.1k sqft120 12th Ave SW, Slave Lake, AB T0G2A4For Rent
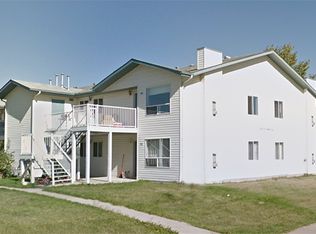
- C$--3 bd2 ba1.1k sqft120 12th Ave SW #780048, Slave Lake, AB T0G2A4Off Market
- C$--2 bd1 ba1.1k sqft120 12th Ave SW #780047, Slave Lake, AB T0G2A4Off Market
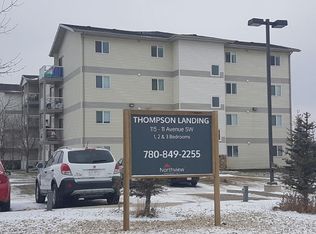
- C$--3 bd1 ba1.1k sqft115 11th Ave SW #3B-1BA-1100SQFT, Slave Lake, AB T0G2A4Off Market
Similar homes
- C$119,9003 bd2 ba1.4k sqft812 6th Ave SW #68, Slave Lake, AB T0G 2A4For Sale
 MLS ID #A2348412, Robbie Cote, Associate, Real Broker. courtesy of Pillar9 System
 - C$94,9002 bd2 ba1.4k sqft404 6th Ave NW #78, Slave Lake, AB T0G 2A1For Sale
 MLS ID #A2348144, Robbie Cote, Associate, Real Broker. courtesy of Pillar9 System
 - C$69,0003 bd1 ba1k sqft812 6th Ave SW #32, Slave Lake, AB T0G 2A4For Sale
 MLS ID #A2329738, Harold Norberg, Associate, Century 21 Masters. courtesy of Pillar9 System
 - C$169,9003 bd2 ba1k sqft608 E Main St NW #13, Slave Lake, AB T0G 2A1For Sale
 MLS ID #A2342665, Julie Brandle, Broker, Royal Lepage Progressive Realty. courtesy of Pillar9 System
