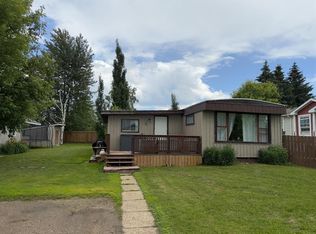
Immaculately Clean and Move-in Ready! This charming 2008 mobile home in Westside Village offers just over 1,400 sq. ft. of bright and comfortable living space. The country-style kitchen is the heart of the home, centered around an island with convenient breakfast bar seating and open to the adjoining dining area. Endless cabinet space plus a corner pantry provide excellent storage. Large windows and high ceilings throughout create an airy and inviting atmosphere, plus the living room is complemented by a cozy gas fireplace. Family friendly with 3 bedrooms — including the primary, which offers a walk-in closet and a 4-piece ensuite featuring a large jetted tub! A separate laundry room provides additional storage and access to the second entrance. Outside, you’ll enjoy the fully fenced yard, front deck plus a shed for added practicality. This unique, well-kept home is well worth the look!
For sale
C$119,900
812 6th Ave SW #68, Slave Lake, AB T0G 2A4
3beds
1,426sqft
Mobile Home
Built in 2008
-- sqft lot
$-- Zestimate®
C$84/sqft
C$-- HOA
What's special
Country-style kitchenEndless cabinet spaceCorner pantryLarge windowsHigh ceilings throughoutAiry and inviting atmosphereCozy gas fireplace
- 1 day
- 10
- 0
Zillow last checked:
Listing updated:
Listed by:
Robbie Cote, Associate,
Real Broker
Source: courtesy of Pillar9 System,MLS®#: A2348412 Originating MLS®#: Alberta West Realtors Association
Originating MLS®#: Alberta West Realtors AssociationFacts & features
Interior
Bedrooms & bathrooms
- Bedrooms: 3
- Bathrooms: 2
- Full bathrooms: 2
Bedroom
- Level: Main
- Dimensions: 8`0" x 11`5"
Bedroom
- Level: Main
- Dimensions: 7`11" x 10`4"
Other
- Level: Main
- Dimensions: 11`7" x 15`3"
Other
- Level: Main
- Dimensions: 5`1" x 8`1"
Other
- Level: Main
- Dimensions: 5`0" x 9`3"
Breakfast nook
- Level: Main
- Dimensions: 8`3" x 12`5"
Kitchen
- Level: Main
- Dimensions: 11`9" x 19`4"
Laundry
- Level: Main
- Dimensions: 5`0" x 13`4"
Living room
- Level: Main
- Dimensions: 17`0" x 20`8"
Heating
- Forced Air, Natural Gas
Appliances
- Included: Dishwasher, Dryer, Microwave Hood Fan, Refrigerator, Stove(s), Washer
- Laundry: Laundry Room
Features
- Breakfast Bar, Closet Organizers, Kitchen Island, Pantry, Separate Entrance, Storage, Vaulted Ceiling(s), Walk-In Closet(s)
- Flooring: Linoleum
- Windows: Window Coverings
- Number of fireplaces: 1
- Fireplace features: Gas
Interior area
- Total interior livable area: 1,426 sqft
Video & virtual tour
Property
Parking
- Total spaces: 2
- Parking features: Parking Pad, Paved
- Has uncovered spaces: Yes
Features
- Levels: One
- Stories: 1
- Patio & porch: Deck
- Has spa: Yes
- Spa features: Bath
- Fencing: Fenced
Details
- On leased land: Yes
- Lease amount: $640
Construction
Type & style
- Home type: MobileManufactured
- Property subtype: Mobile Home
Materials
- Vinyl Siding, Wood Frame
- Foundation: Block
- Roof: Asphalt Shingle
Condition
- Year built: 2008
Details
- Builder name: Superior Homes
Community & HOA
Community
- Features: Fishing, Lake, Park, Playground
- Subdivision: NONE
Location
- Region: Slave Lake
Financial & listing details
- Price per square foot: C$84/sqft
- Date on market: 9/28/2026
- Date available: 10/29/2026
- Inclusions: Storage Shed
Price history
Price history is unavailable.
Public tax history
Tax history is unavailable.
Climate risks
Neighborhood: T0G
Nearby schools
GreatSchools rating
No schools nearby
We couldn't find any schools near this home.
Similar homes
- C$94,9002 bd2 ba1.4k sqft404 6th Ave NW #78, Slave Lake, AB T0G 2A1For Sale
 MLS ID #A2348144, Robbie Cote, Associate, Real Broker. courtesy of Pillar9 System
 - C$121,0003 bd2 ba1.3k sqft201 SE 12th Ave SW #306, Slave Lake, AB T0G 2A4For Sale
 MLS ID #A2326623, Brenda Ballard, Associate, Royal Lepage Progressive Realty. courtesy of Pillar9 System
 - C$69,0003 bd1 ba1k sqft812 6th Ave SW #32, Slave Lake, AB T0G 2A4For Sale
 MLS ID #A2329738, Harold Norberg, Associate, Century 21 Masters. courtesy of Pillar9 System
 - C$82,9004 bd1 ba1.4k sqft404 6th Ave NW #111, Slave Lake, AB T0G 2A1For Sale
 MLS ID #A2322500, Chris Sundberg, Associate, Exp Realty. courtesy of Pillar9 System
