If you've been looking for that gem of a home, here it is. 3 bedroom, 2 bath home on a premium S.W. lot overlooking the green belt behind from your covered deck. The veiw is peaceful, serene, and fabulous all in one. This one owner home has been meticulously maintained and is clean as a whistle, move right in. The paved double driveway has room for an RV, or 4 vehicles. Very impressive home from the time you first aproach it, to when you step through the door, you'll know this is the one.
For sale
C$279,900
112 E 5th St SW, Slave Lake, AB T0G 2A4
3beds
1,211sqft
Single Family Residence
Built in 1992
5,662 Square Feet Lot
$-- Zestimate®
C$231/sqft
C$-- HOA
What's special
Covered deck
- 7 days
- 12
- 2
Zillow last checked:
Listing updated:
Listed by:
Jim Sparks, Associate Broker,
Century 21 Masters
Source: courtesy of Pillar9 System,MLS®#: A2342930 Originating MLS®#: Alberta West Realtors Association
Originating MLS®#: Alberta West Realtors AssociationFacts & features
Interior
Bedrooms & bathrooms
- Bedrooms: 3
- Bathrooms: 2
- Full bathrooms: 2
Bedroom
- Level: Main
- Dimensions: 9`10" x 7`5"
Bedroom
- Level: Main
- Dimensions: 14`10" x 10`11"
Other
- Level: Main
- Dimensions: 14`10" x 11`9"
Other
- Level: Main
- Dimensions: 7`4" x 5`0"
Other
- Level: Main
- Dimensions: 13`0" x 7`0"
Dining room
- Level: Main
- Dimensions: 5`4" x 10`6"
Foyer
- Level: Main
- Dimensions: 4`8" x 5`3"
Other
- Level: Main
- Dimensions: 2`10" x 6`2"
Other
- Level: Main
- Dimensions: 9`5" x 17`9"
Laundry
- Level: Main
- Dimensions: 7`4" x 8`0"
Living room
- Level: Main
- Dimensions: 14`10" x 15`6"
Heating
- Forced Air, Natural Gas
Cooling
- Central Air
Appliances
- Included: Microwave, Range Hood, Refrigerator, Stove(s), Washer/Dryer
- Laundry: Main Level
Features
- High Ceilings, See Remarks
- Flooring: Hardwood, Linoleum
- Windows: Skylight(s), Vinyl Windows, Window Coverings
- Basement: None
- Has fireplace: No
Interior area
- Total interior livable area: 1,211 sqft
Video & virtual tour
Property
Parking
- Total spaces: 4
- Parking features: Gravel, Off Street, RV Access/Parking, Side By Side
- Has uncovered spaces: Yes
Features
- Levels: One
- Stories: 1
- Patio & porch: Deck
- Exterior features: Storage
- Fencing: Partial
- Frontage length: 15.24M 50`0"
Lot
- Size: 5,662 Square Feet
- Features: Backs on to Park/Green Space, Front Yard, Landscaped, Lawn, Level, Low Maintenance Landscape, Rectangular Lot
Details
- Additional structures: Shed(s)
- Parcel number: 114126307
- Zoning: R1D
Construction
Type & style
- Home type: SingleFamily
- Property subtype: Single Family Residence
Materials
- Wood Frame
- Foundation: Wood
- Roof: Asphalt Shingle
Condition
- New construction: No
- Year built: 1992
Community & HOA
Community
- Features: Street Lights
- Subdivision: NONE
HOA
- Has HOA: No
Location
- Region: Slave Lake
Financial & listing details
- Price per square foot: C$231/sqft
- Date on market: 9/9/2026
- Inclusions: N/A
Price history
Price history is unavailable.
Public tax history
Tax history is unavailable.
Climate risks
Neighborhood: T0G
Nearby schools
GreatSchools rating
No schools nearby
We couldn't find any schools near this home.

Similar homes
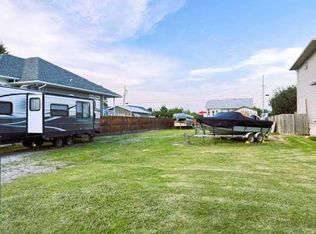
- C$279,9003 bd2 ba1.2k sqft112 5th St SW, Slave Lake, AB T0G 2A4For Sale
 Century 21 Canada
 - C$349,0003 bd2 ba1k sqft605 N 2a Ave SW, Slave Lake, AB T0G 2A4For Sale
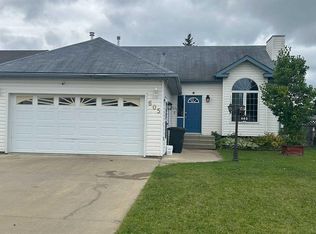 MLS ID #A2344225, Karen Cuthbert, Associate, Royal Lepage Progressive Realty. courtesy of Pillar9 System
 - C$285,0003 bd2 ba1.2k sqft336 E 9th St NE, Slave Lake, AB T0G 2A2For Sale
 MLS ID #A2339440, Katee Nelson, Associate, Royal Lepage Progressive Realty. courtesy of Pillar9 System
 - C$239,9003 bd2 ba1.3k sqft709 N 6th Ave NW, Slave Lake, AB T0G 2A1For Sale
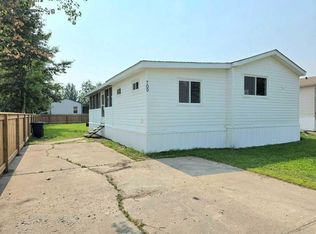 MLS ID #A2334221, Robbie Cote, Associate, Real Broker. courtesy of Pillar9 System
