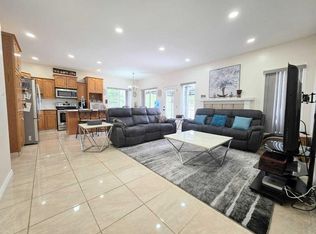
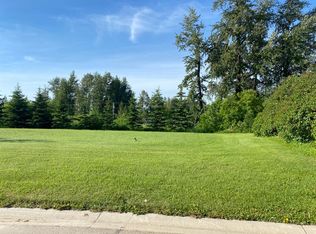
This well maintained and nicely updated 1,100+ sq/ft bungalow is located in a quiet, established neighbourhood with mature trees, close to schools, parks, and daycares. This home features 3 bedrooms on the main floor, including a spacious primary bedroom with its own ensuite. Numerous interior upgrades have been completed, including updated windows, flooring, baseboards and trim, interior doors, and beautifully renovated bathrooms. Additional improvements include a newer water heater and a durable metal roof for long-term peace of mind. The partially developed basement offers a completed bedroom, with framing in place for an additional bedroom, living area, and bathroom, plus plumbing, fixtures, and electrical already installed and just awaits for your finishing touches. Enjoy the covered rear deck overlooking the yard, while the large corner lot with alley access offers a detached garage and plenty of additional parking with a spacious driveway. A great opportunity to own a move-in ready home with extensive updates inside and out!
For sale
C$365,000
400 E 4th St NE, Slave Lake, AB T0G 2A2
5beds
1,116sqft
Single Family Residence
Built in 1967
10,018 Square Feet Lot
$-- Zestimate®
C$327/sqft
C$-- HOA
What's special
Mature treesUpdated windowsBeautifully renovated bathroomsDurable metal roofDetached garage
- 208 days
- 13
- 0
Zillow last checked:
Listing updated:
Listed by:
Chad Babiy, Associate,
Real Broker
Source: courtesy of Pillar9 System,MLS®#: A2294660 Originating MLS®#: Alberta West Realtors Association
Originating MLS®#: Alberta West Realtors AssociationFacts & features
Interior
Bedrooms & bathrooms
- Bedrooms: 5
- Bathrooms: 3
- Full bathrooms: 2
- 1/2 bathrooms: 1
Bedroom
- Level: Main
- Dimensions: 13`3" x 9`0"
Bedroom
- Level: Main
- Dimensions: 9`11" x 10`8"
Other
- Level: Main
- Dimensions: 13`6" x 12`6"
Bedroom
- Level: Basement
- Dimensions: 11`8" x 8`11"
Bedroom
- Level: Basement
- Dimensions: 11`6" x 8`11"
Other
- Level: Main
- Dimensions: 9`1" x 4`11"
Other
- Level: Basement
- Dimensions: 5`1" x 7`7"
Other
- Level: Main
- Dimensions: 4`1" x 5`1"
Dining room
- Level: Main
- Dimensions: 9`9" x 8`3"
Other
- Level: Basement
- Dimensions: 18`0" x 9`8"
Kitchen
- Level: Main
- Dimensions: 13`5" x 12`5"
Living room
- Level: Main
- Dimensions: 13`4" x 16`10"
Other
- Level: Basement
- Dimensions: 13`0" x 18`6"
Other
- Level: Basement
- Dimensions: 12`10" x 19`1"
Other
- Level: Basement
- Dimensions: 6`11" x 9`8"
Other
- Level: Basement
- Dimensions: 18`0" x 9`8"
Heating
- Forced Air, Natural Gas
Cooling
- None
Appliances
- Included: Dishwasher, Dryer, Range Hood, Refrigerator, Stove(s), Washer
- Laundry: In Basement
Features
- Bathroom Rough-in, Ceiling Fan(s), Recessed Lighting, Storage
- Basement: Partial
- Has fireplace: No
Interior area
- Total interior livable area: 1,116 sqft
- Finished area above ground: 1,116
- Finished area below ground: 1,019
Video & virtual tour
Property
Parking
- Total spaces: 4
- Parking features: Single Garage Detached
- Garage spaces: 1
Features
- Levels: One
- Stories: 1
- Patio & porch: Deck
- Exterior features: Private Yard, Storage
- Fencing: Partial
- Frontage length: 22.00M 72`2"
Lot
- Size: 10,018 Square Feet
- Features: Back Yard, Corner Lot, Front Yard, Lawn
Details
- Additional structures: Shed(s)
- Parcel number: 103978826
- Zoning: R2
Construction
Type & style
- Home type: SingleFamily
- Architectural style: Bungalow
- Property subtype: Single Family Residence
Materials
- Wood Frame
- Foundation: Concrete Perimeter
- Roof: Metal
Condition
- New construction: No
- Year built: 1967
Community & HOA
Community
- Features: Fishing, Golf, Lake, Park, Playground, Sidewalks
- Subdivision: NONE
HOA
- Has HOA: No
Location
- Region: Slave Lake
Financial & listing details
- Price per square foot: C$327/sqft
- Date on market: 3/19/2026
- Date available: 11/06/2026
- Inclusions: Light Fixtures
Price history
Price history is unavailable.
Public tax history
Tax history is unavailable.
Climate risks
Neighborhood: T0G
Nearby schools
GreatSchools rating
No schools nearby
We couldn't find any schools near this home.

Similar homes
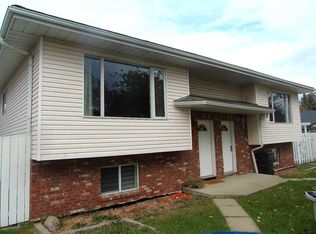
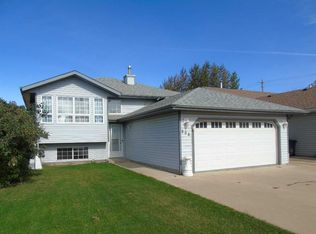
- C$379,9005 bd3 ba1.1k sqft808 S 1a Ave SW, Slave Lake, AB T0G 2A4For Sale
 MLS ID #A2347370, Harold Norberg, Associate, Century 21 Masters. courtesy of Pillar9 System
 - C$349,9003 bd1 ba981 sqft313 N 3rd Ave NW, Slave Lake, AB T0G 2A1For Sale
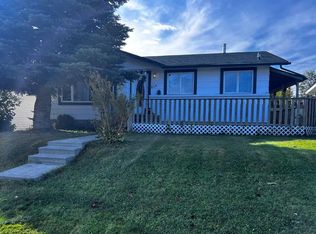 MLS ID #A2347865, Judy Sand, Associate, Royal Lepage Progressive Realty. courtesy of Pillar9 System
 - C$399,5005 bd3 ba1.3k sqft800 S 1a Ave SW, Slave Lake, AB T0G 2A4For Sale
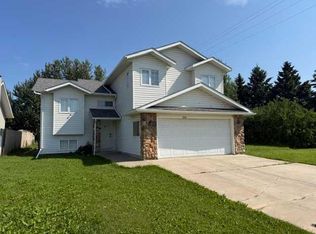 MLS ID #A2329141, Jim Sparks, Associate Broker, Century 21 Masters. courtesy of Pillar9 System
 - C$312,0004 bd1 ba1k sqft205 W 7th St SE, Slave Lake, AB T0G 2A3For Sale
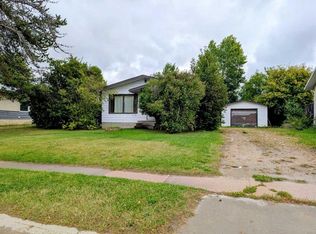 MLS ID #A2343519, Chad Babiy, Associate, Real Broker. courtesy of Pillar9 System
