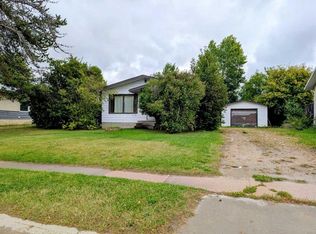
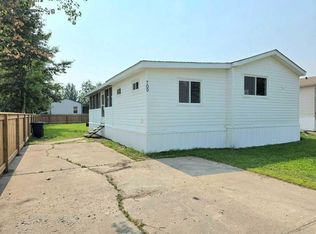
Located directly across from the high school, this bi-level offers a fantastic location and plenty of potential. Situated on a large yard, the home features 3 bedrooms with additional space in the basement to create a fourth bedroom if desired. This property is ready for your ideas and updates, making it an excellent opportunity for buyers looking to renovate, build equity, and create a home that suits their style.
For sale
C$225,000
209 W 7th St SE, Slave Lake, AB T0G 2A3
3beds
903sqft
Single Family Residence
Built in 1975
6,534 Square Feet Lot
$-- Zestimate®
C$249/sqft
C$-- HOA
What's special
Large yard
- 47 days
- 11
- 0
Zillow last checked:
Listing updated:
Listed by:
Chad Babiy, Associate,
Real Broker
Source: courtesy of Pillar9 System,MLS®#: A2334077 Originating MLS®#: Alberta West Realtors Association
Originating MLS®#: Alberta West Realtors AssociationFacts & features
Interior
Bedrooms & bathrooms
- Bedrooms: 3
- Bathrooms: 1
- Full bathrooms: 1
Bedroom
- Level: Main
- Dimensions: 13`0" x 8`7"
Other
- Level: Main
- Dimensions: 10`0" x 12`1"
Bedroom
- Level: Basement
- Dimensions: 11`3" x 11`5"
Other
- Level: Main
- Dimensions: 9`8" x 7`11"
Dining room
- Level: Main
- Dimensions: 9`7" x 9`4"
Other
- Level: Basement
- Dimensions: 8`8" x 7`8"
Game room
- Level: Basement
- Dimensions: 11`2" x 15`0"
Game room
- Level: Basement
- Dimensions: 8`10" x 11`6"
Kitchen
- Level: Main
- Dimensions: 9`7" x 10`9"
Living room
- Level: Main
- Dimensions: 13`5" x 15`9"
Storage
- Level: Basement
- Dimensions: 5`2" x 6`4"
Storage
- Level: Basement
- Dimensions: 8`8" x 9`6"
Heating
- Central, Natural Gas
Cooling
- None
Appliances
- Included: None
- Laundry: In Basement
Features
- Laminate Counters
- Flooring: Laminate, Linoleum
- Basement: Full
- Has fireplace: No
Interior area
- Total interior livable area: 903 sqft
Property
Parking
- Total spaces: 3
- Parking features: Parking Pad
- Has uncovered spaces: Yes
Features
- Levels: Bi-Level
- Stories: 1
- Patio & porch: Deck
- Exterior features: None
- Fencing: Partial
- Frontage length: 16.79M 55`1"
Lot
- Size: 6,534 Square Feet
- Features: Back Yard
Details
- Parcel number: 114127267
- Zoning: R1
Construction
Type & style
- Home type: SingleFamily
- Property subtype: Single Family Residence
Materials
- Stucco, Vinyl Siding, Wood Frame
- Foundation: Concrete Perimeter
- Roof: Asphalt Shingle
Condition
- New construction: No
- Year built: 1975
Community & HOA
Community
- Features: Fishing, Golf, Lake
- Subdivision: NONE
HOA
- Has HOA: No
Location
- Region: Slave Lake
Financial & listing details
- Price per square foot: C$249/sqft
- Date on market: 8/6/2026
- Inclusions: N/A
Price history
Price history is unavailable.
Public tax history
Tax history is unavailable.
Climate risks
Neighborhood: T0G
Nearby schools
GreatSchools rating
No schools nearby
We couldn't find any schools near this home.


Similar homes
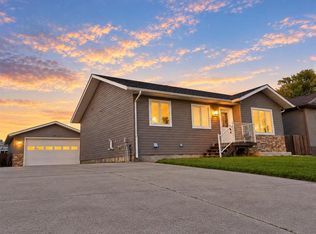
- C$219,9003 bd1 ba892 sqft1136 12th Ave SE, Slave Lake, AB T0G 2A3For Sale
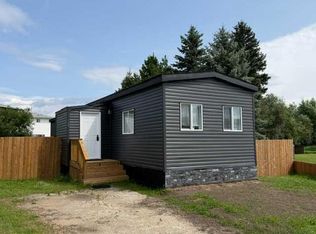 Century 21 Canada
 - C$219,9003 bd1 ba891 sqft1136 S 12th Ave SE, Slave Lake, AB T0G 2A3For Sale
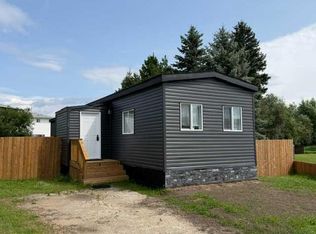 MLS ID #A2334938, Jim Sparks, Associate Broker, Century 21 Masters. courtesy of Pillar9 System
 - C$239,9003 bd2 ba1.3k sqft709 N 6th Ave NW, Slave Lake, AB T0G 2A1For Sale
 MLS ID #A2334221, Robbie Cote, Associate, Real Broker. courtesy of Pillar9 System
 - C$285,0003 bd2 ba1.2k sqft336 E 9th St NE, Slave Lake, AB T0G 2A2For Sale
 MLS ID #A2339440, Katee Nelson, Associate, Royal Lepage Progressive Realty. courtesy of Pillar9 System
